🎁 FREE IKEA Renovation Voucher worth RM14,000 — first 30 buyers only. Tap to enquire →
Freehold · Low Density

Dedaun Residensi

Bandar Tun Hussein Onn · Cheras

A gated & guarded, low-density freehold apartment set on a plateau overlooking the BTHO lake park — 341 homes across 37 storeys, wrapped in resort-style facilities and mature greenery.

From RM4xxk · est. RM2k+/month*

*Estimate: 90% loan, 4.2% p.a., 35 years. Subject to bank approval.
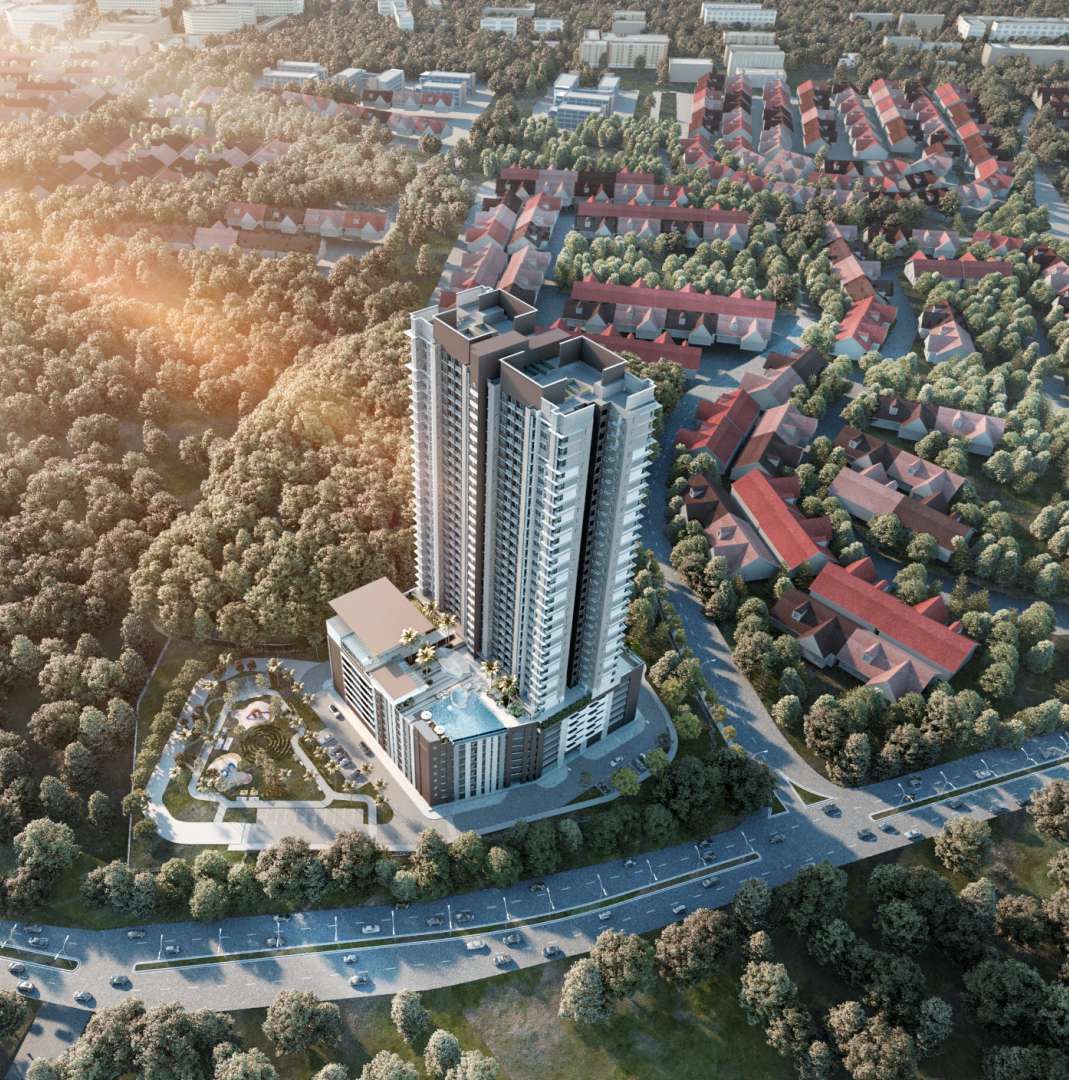
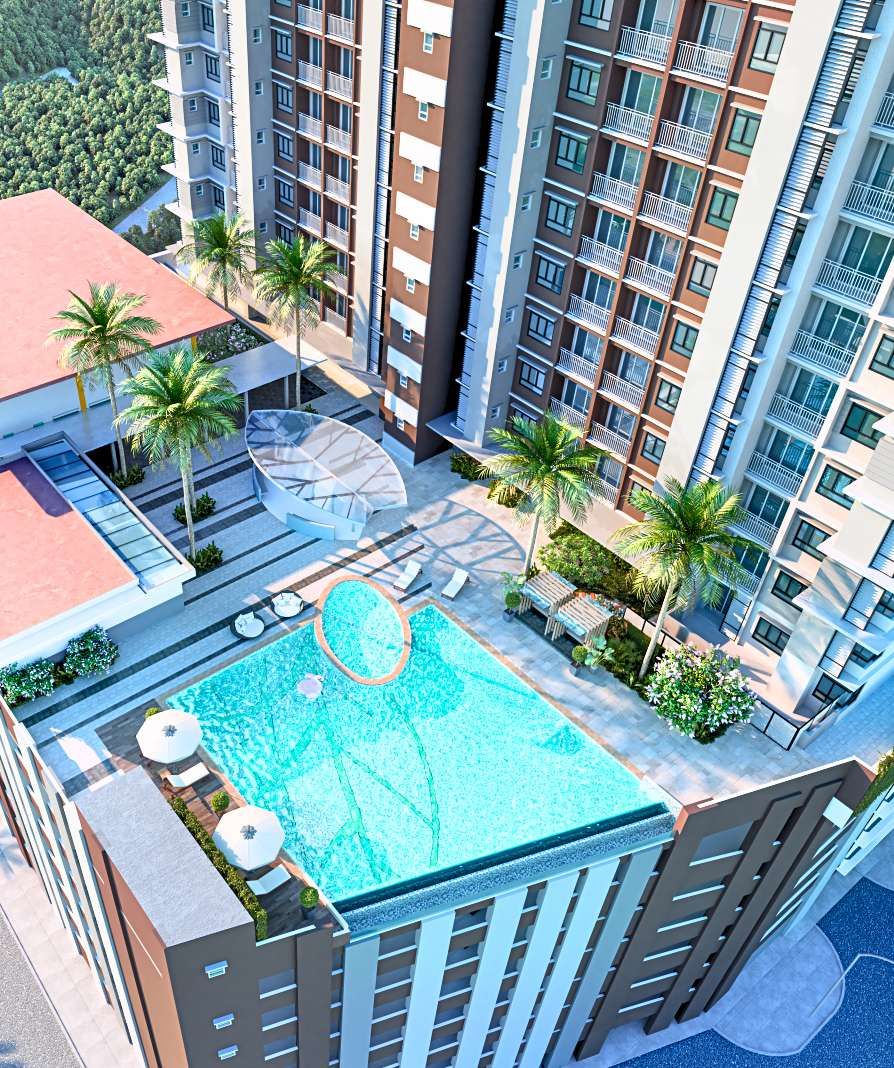
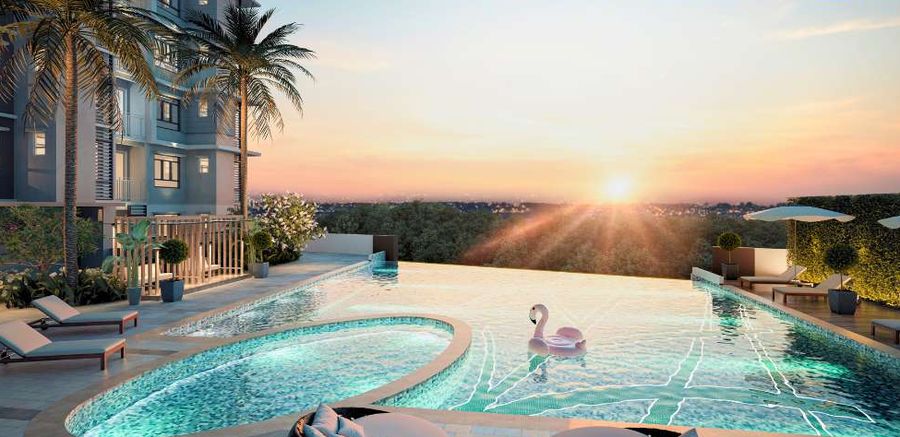
Aerial view of Dedaun Residensi tower amid greenery along Jalan Suadamai 10/1
Artist's impression · Jalan Suadamai 10/1
FreeholdTenure
341Total Units
37Storeys
850 & 1,160Sq Ft Layouts
~95%Built · Ready Soon
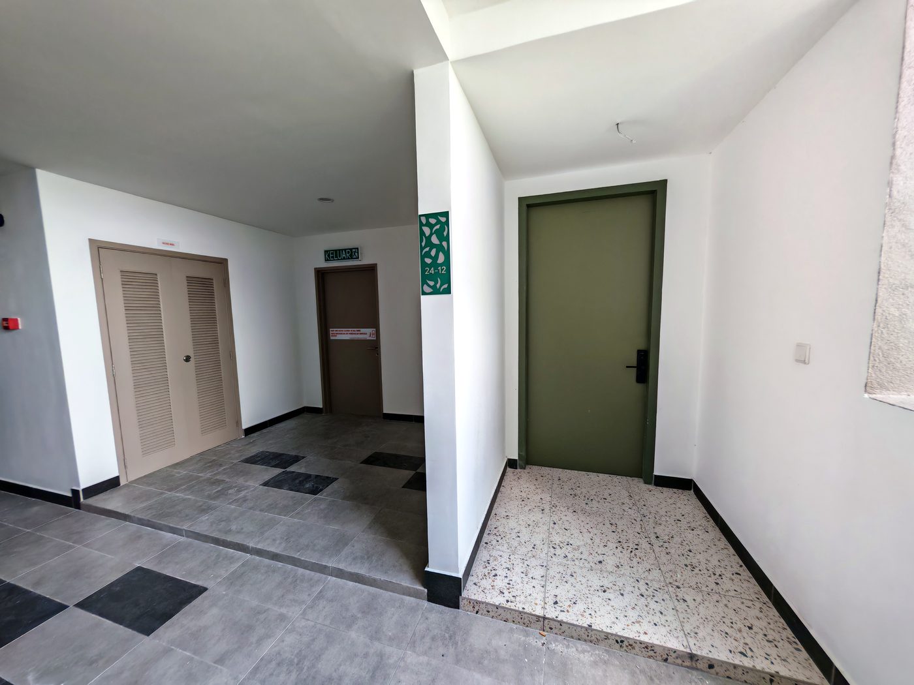
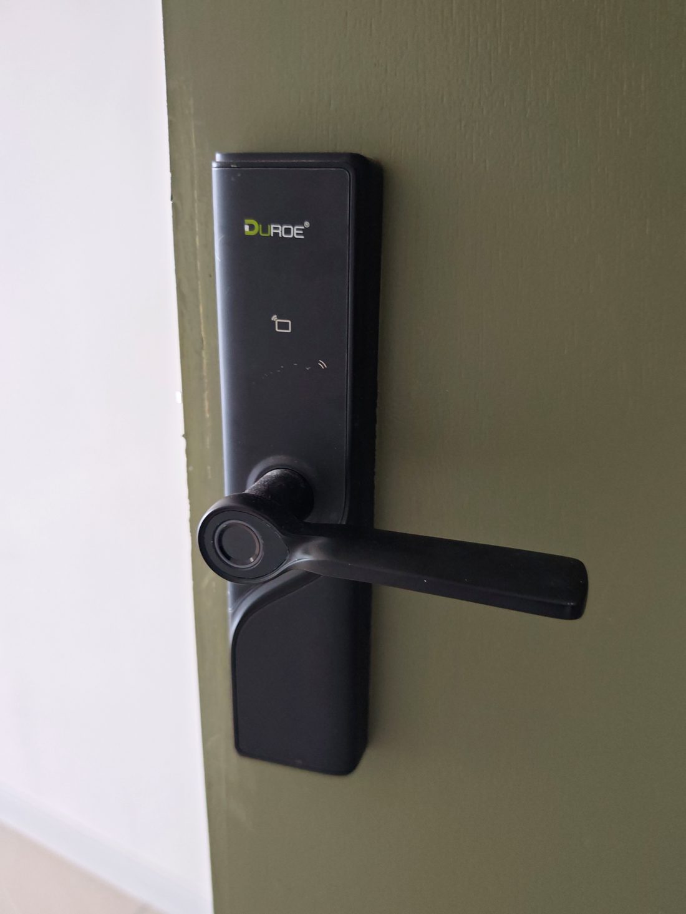
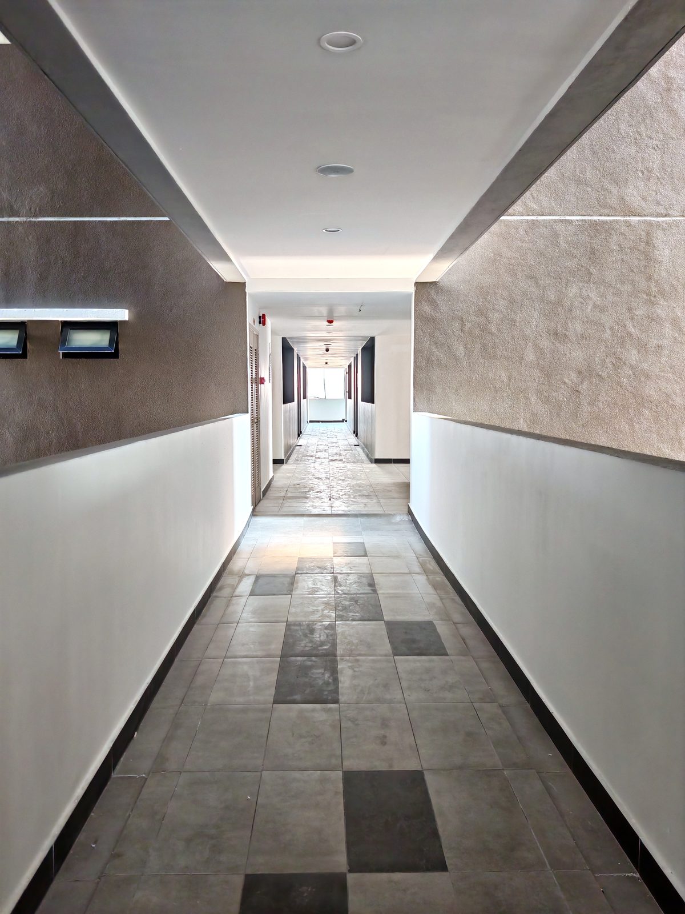
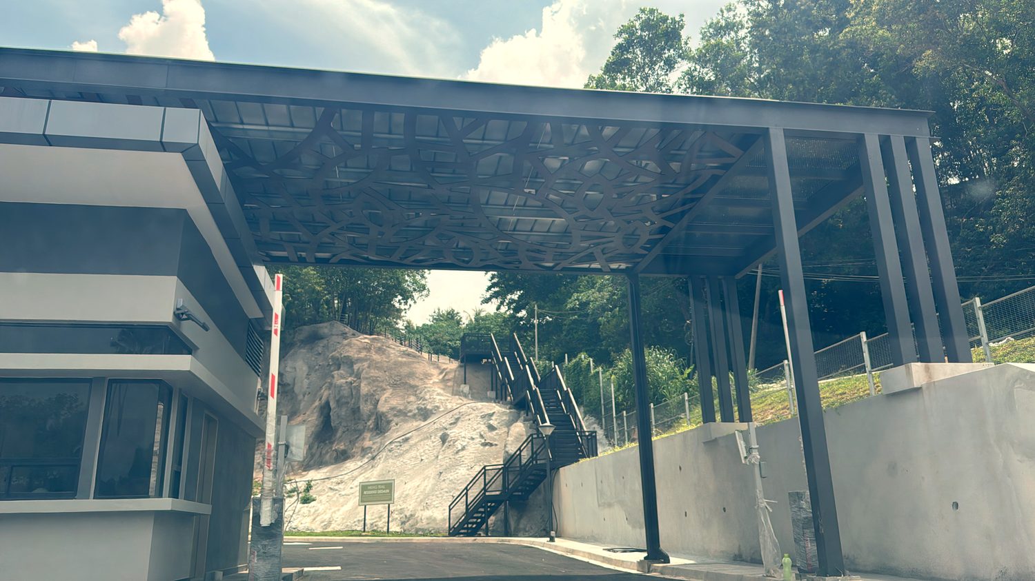
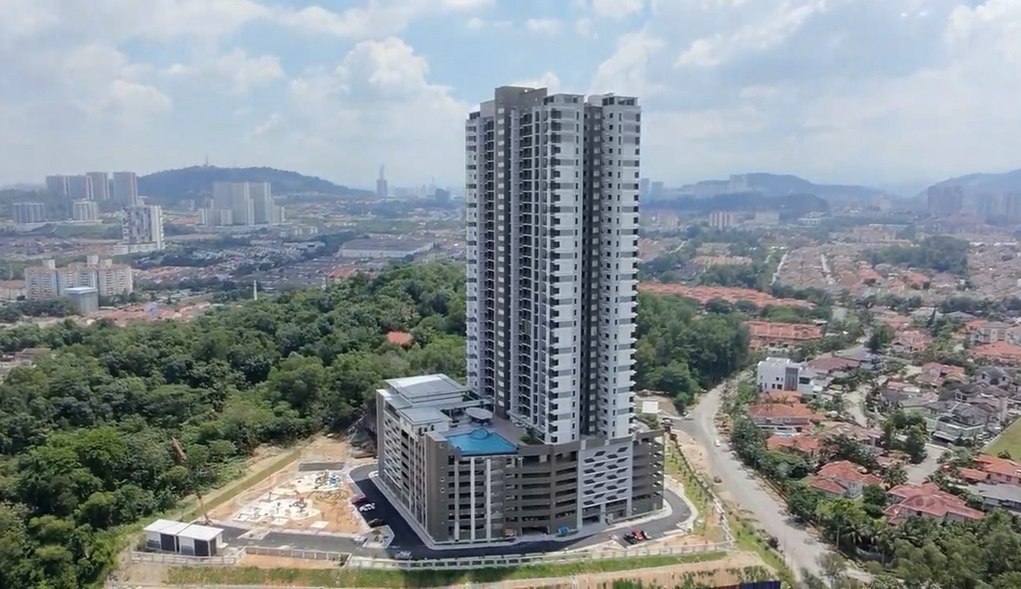
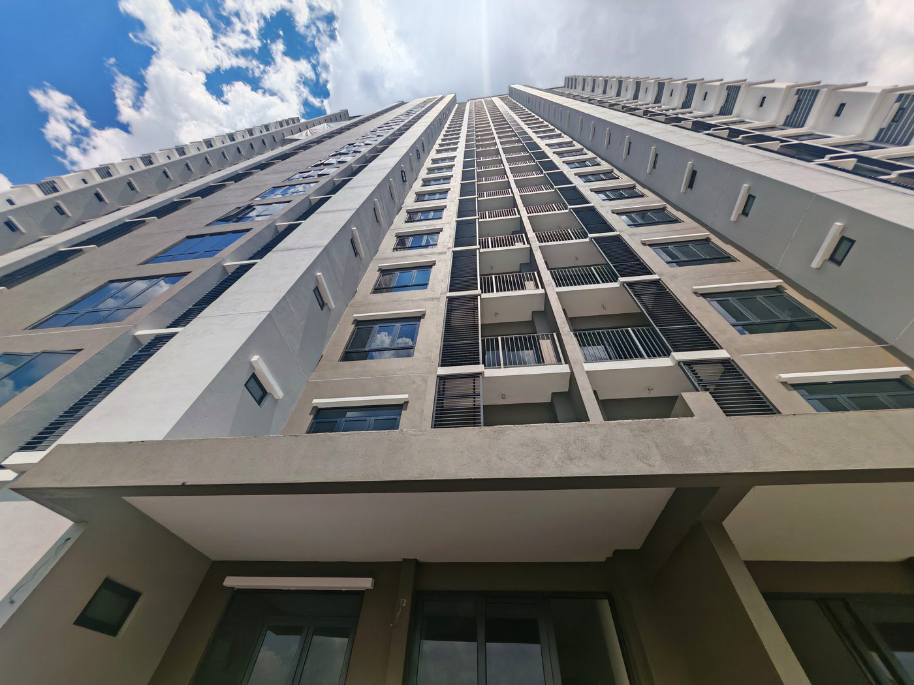
Actual Site · July 2026

Almost ready — come see the real thing

Construction is about 95% complete. The tower, podium, pool deck, lift lobbies and the signature leaf theme are already built — these are actual site photos, not renders.
Limited-time offer

Free IKEA Renovation Voucher — RM14,000

Move in and furnish sooner. Limited to the first 30 buyers — enquire now to check availability.

Location & Connectivity

Rooted in Bandar Tun Hussein Onn

On a prominent plateau in BTHO, Cheras — minutes from two MRT stations, five major highways, hospitals, schools and a golf resort, yet wrapped in lake-park greenery.

2.9 km
MRT Bandar Tun Hussein Onn
3.9 km
MRT Batu 11 Cheras
Medical Hub
  • Columbia Asia Hospital, Cheras
  • Klinik Kesihatan BTHO
Education Hub
  • SK & SMK Bandar Tun Hussein Onn
  • Reed International School

Connected by 5 major highways
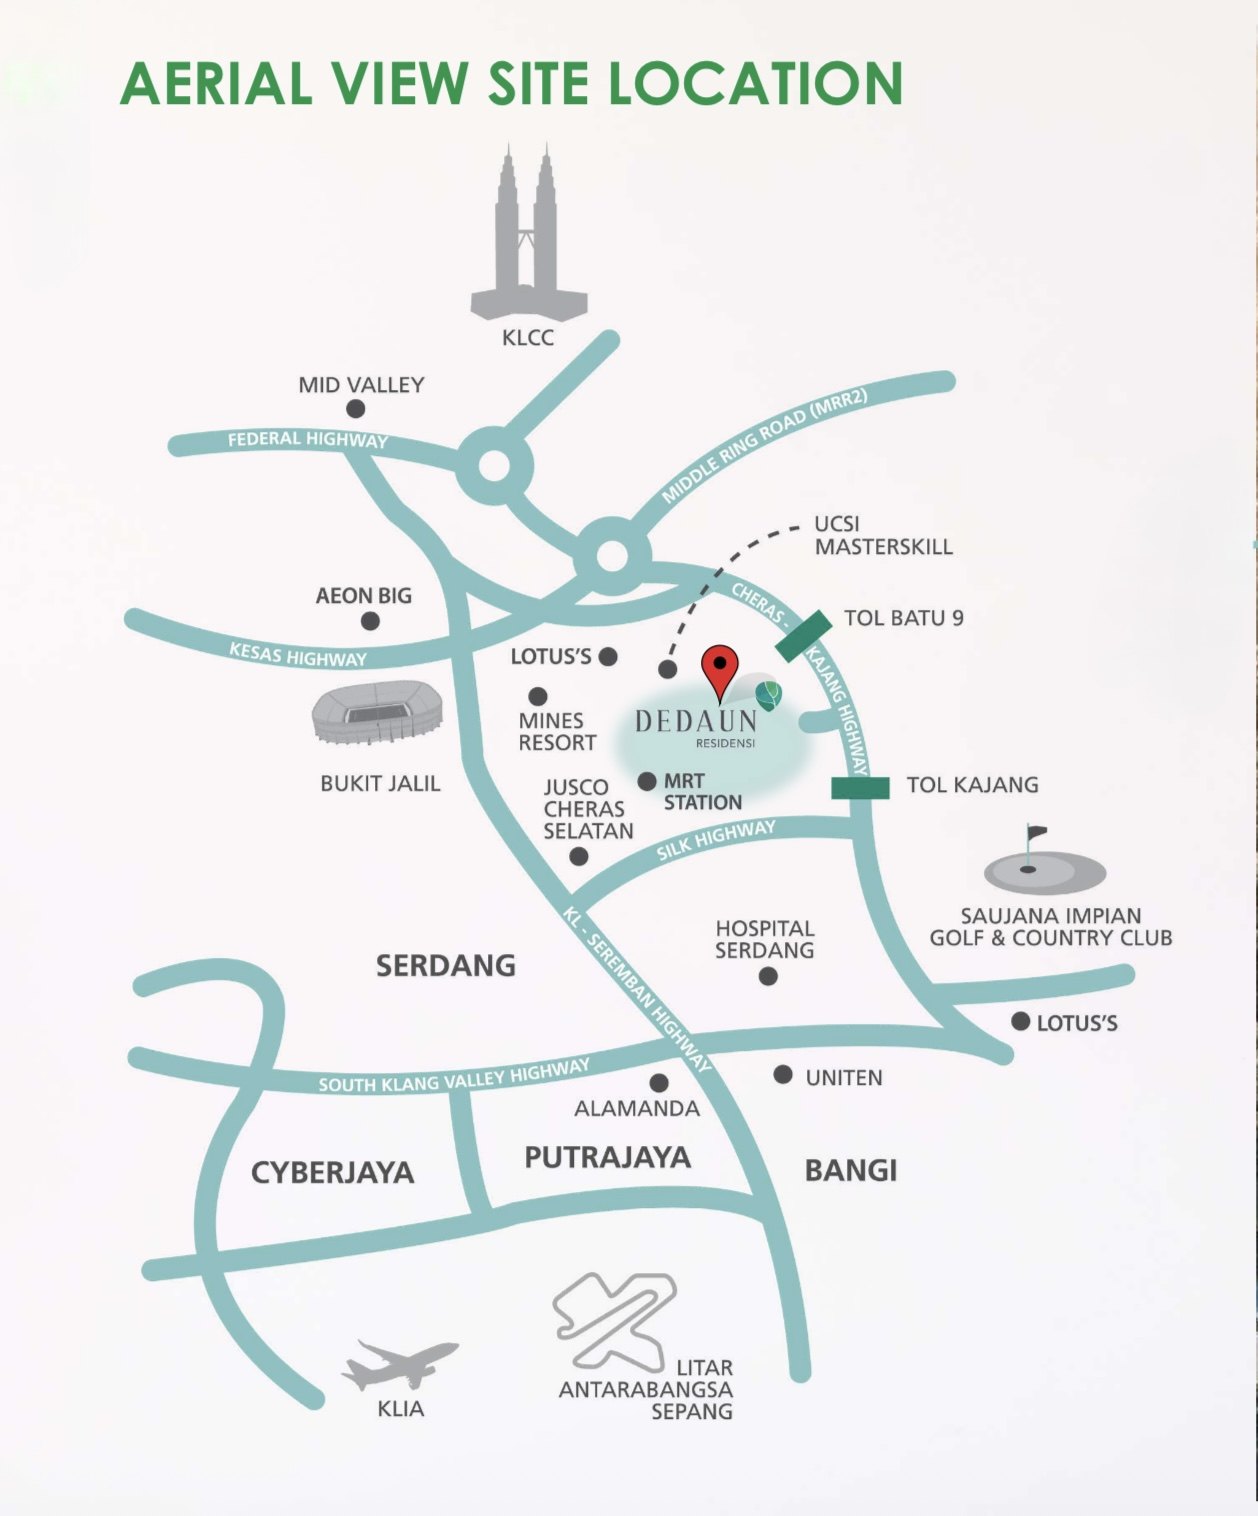
KL–Seremban Expressway Cheras–Kajang Highway Middle Ring Road 2 (MRR2) South Klang Valley Expressway (SKVE) SILK Highway (Lebuhraya Kajang)
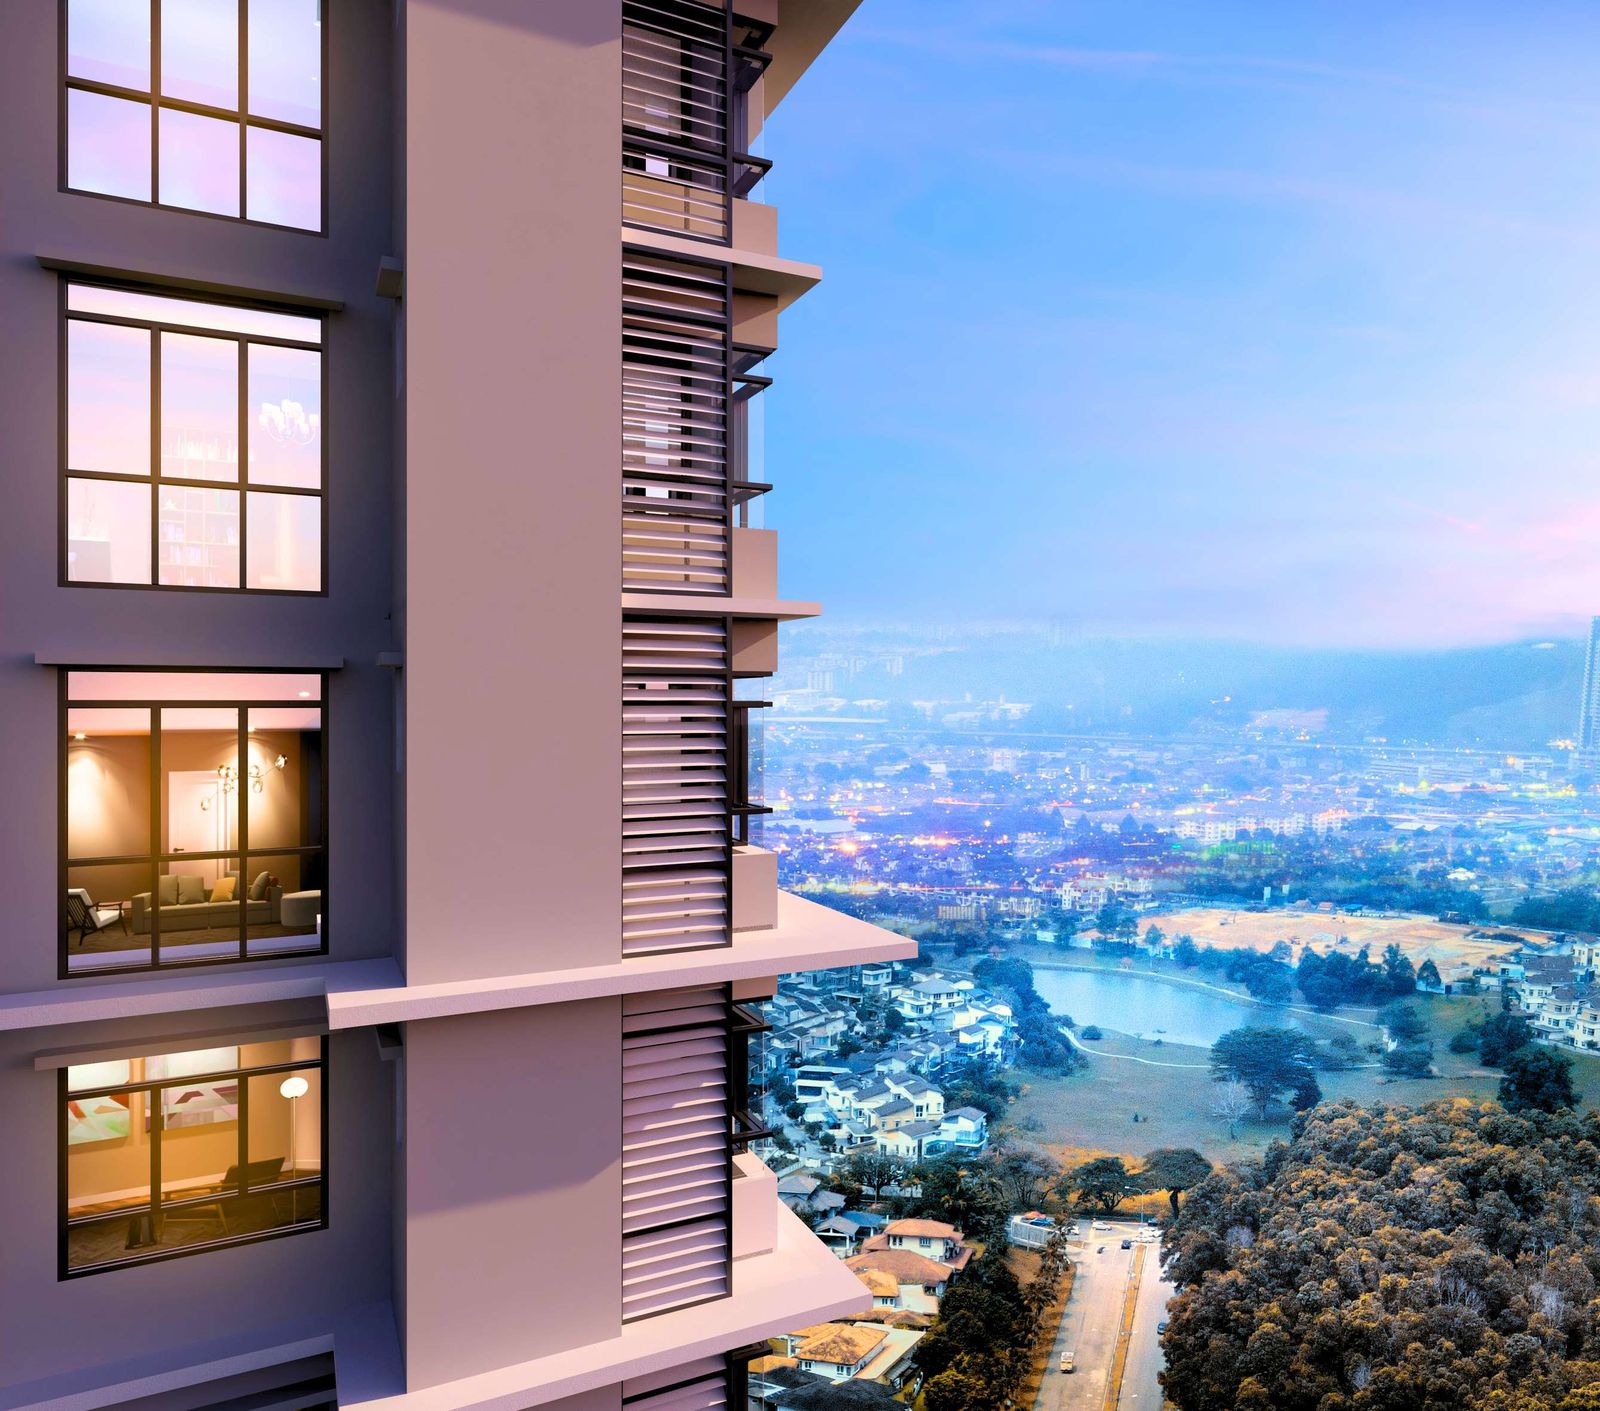
Front · SunriseLake Valley view
LeftSg Besi view
Rear · SunsetBukit Jalil (WTOP) view
RightKajang view
Location map of Dedaun Residensi showing highways, MRT and landmarks around Cheras
Site location & surrounding connectivity · map not to scale
Specifications

Built well, finished clean

Reinforced-concrete construction with practical, open layouts — every home is 3 bedrooms, 2 bathrooms.

Ceiling Height2.6 m living & rooms · 2.4 m toilet · 2.7 m corridor
StructureReinforced concrete · lightweight concrete block walls
WindowsPowder-coated aluminium frame · clear glass (no tint)
Main Door1100 × 2400 mm solid-core fire-rated door
Flooring600 × 600 mm tiles (living & rooms) · 300 × 600 mm (bath)
ElectricalSingle phase · AC points at Master, Bedroom 1 & Living · internet & TV point
Balcony900 × 2800 mm clearance (850 sq ft) · verandah (1,160 sq ft)
Security4-tier access · 24-hour CCTV · access card at main gate
Lifts5 lifts · 1,200 kg (17 pax) · 105 m/min
Water SupplyBreak tank (L17) + roof tank · 580,000 L (127,500 gal)
OKU FriendlyAccessible design · 16 OKU bays · 1,800 mm clear corridors
Merge UnitsAdjoining units on Levels 34–36 can be combined into a larger home
Full-Length WindowsFloor-to-ceiling windows on Levels 34–36 for more light & views
Car Park

Room for every household

A multi-level podium car park with generous bays, EV readiness and dedicated visitor & OKU parking.

782Car Bays
16OKU Bays
157Motorcycle
  • 2 parking bays per unit as standard
  • 3 bays for corner units on Levels 34–36 and pool-facing corners on Level 8
  • EV charging bay & carwash bay provided
  • Side-by-side parking on selected units · visitor & OKU parking
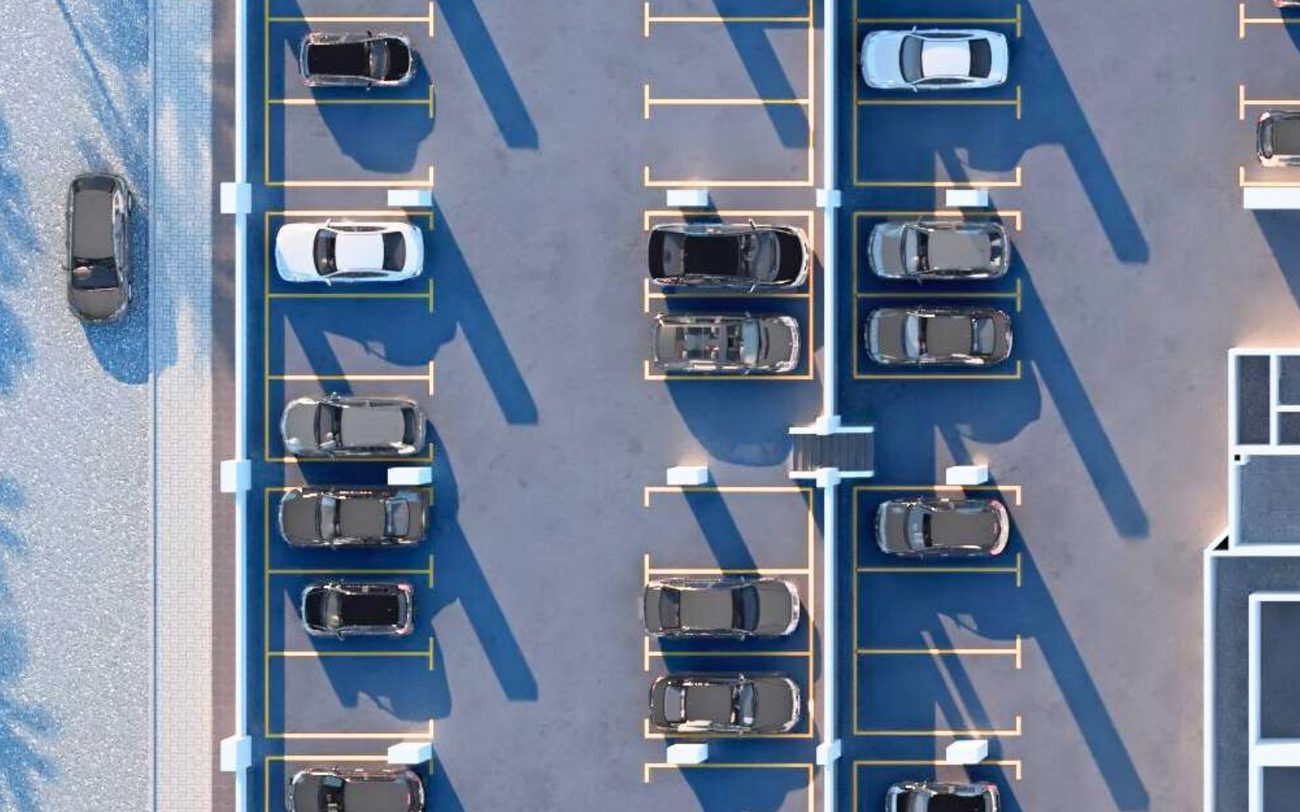
Aerial view of the multi-level podium car park at Dedaun Residensi
Site & Floor Plans

Every level, laid out

From the landscaped ground level to the Level 8 facilities floor and the tower's typical and premium plates.
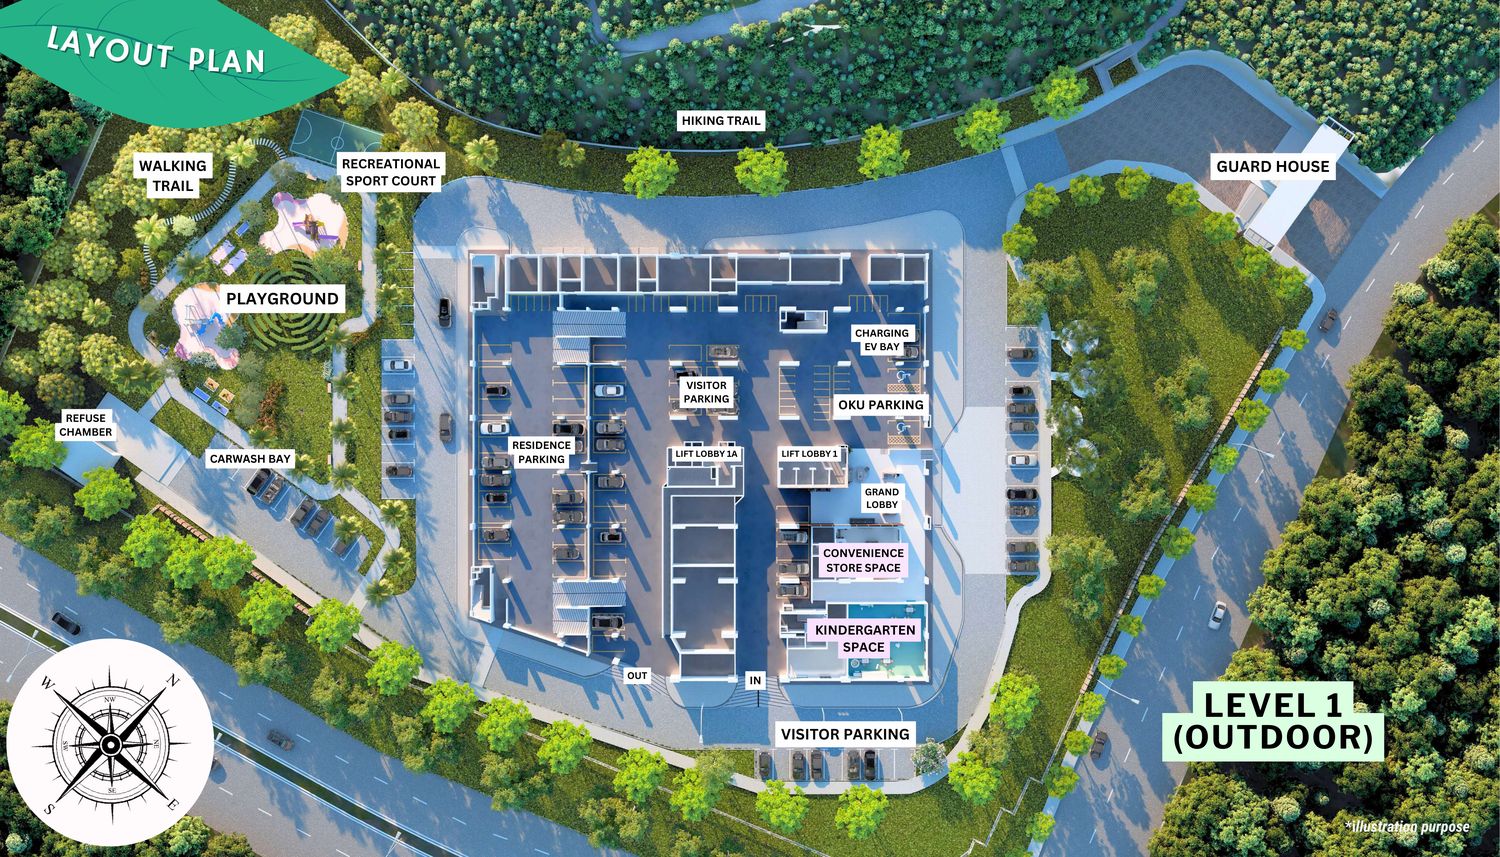
Level 1 outdoor layout plan
Level 1 · OutdoorGuard house, drop-off, landscape & sport court
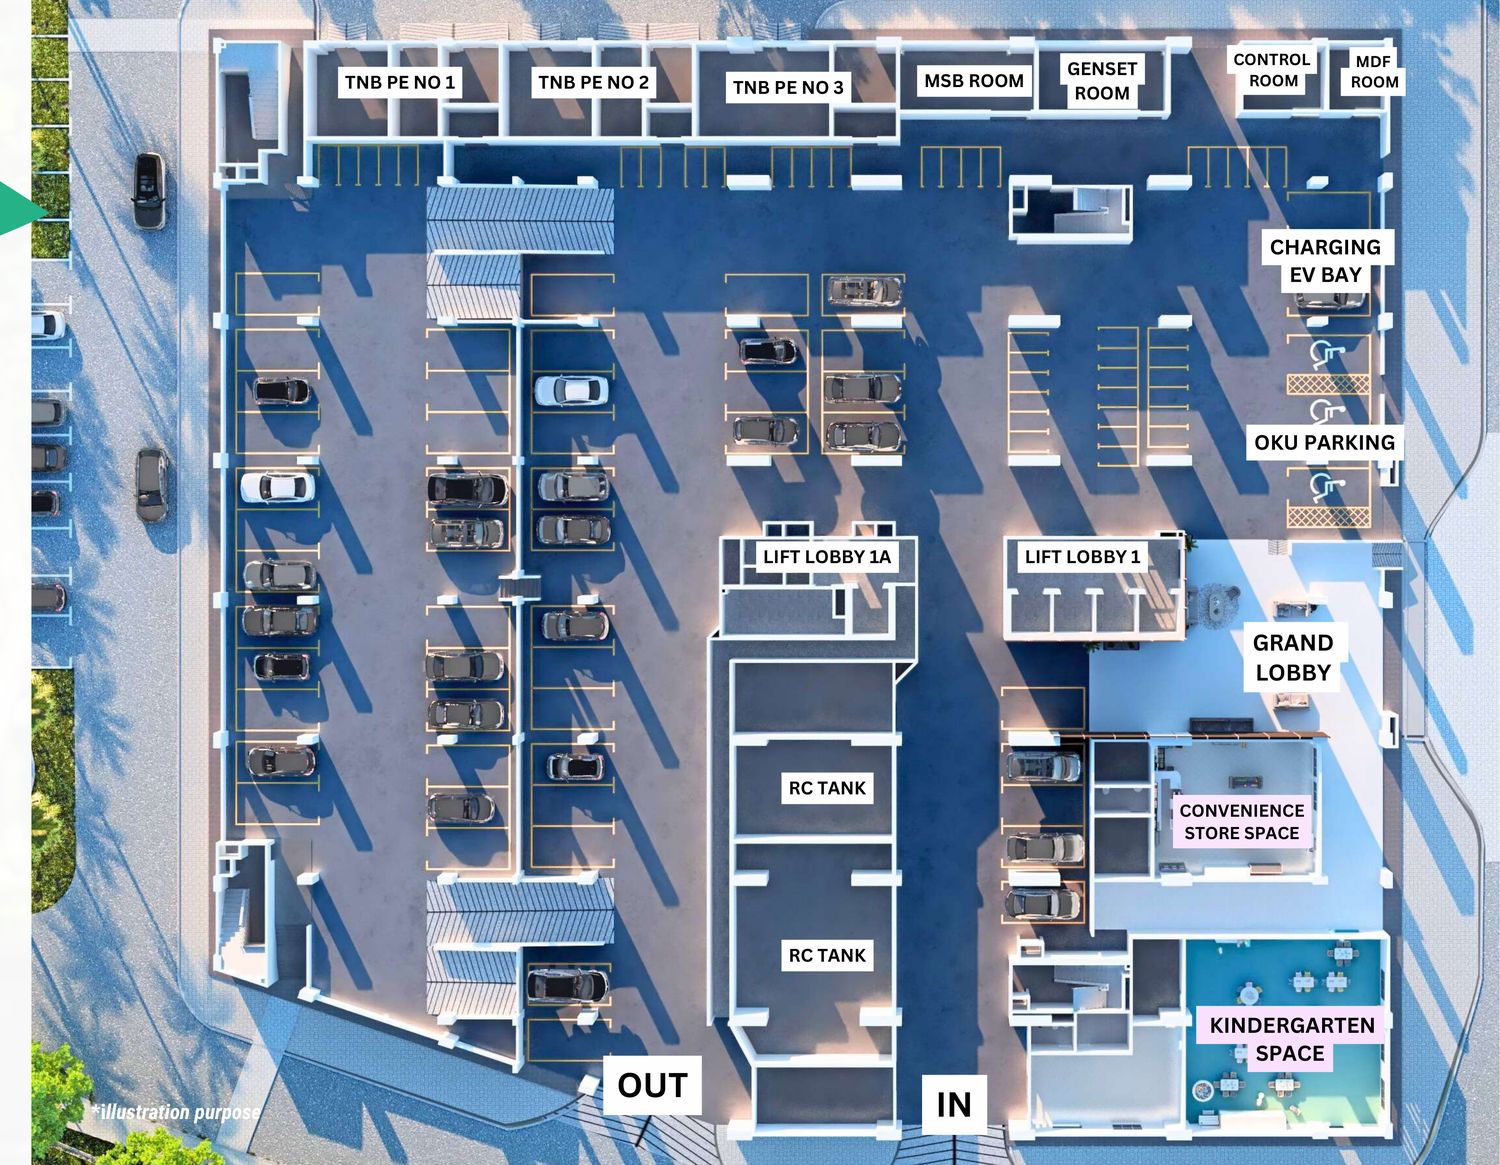
Level 1 indoor layout plan
Level 1 · IndoorCar park, grand lobby, store & kindergarten
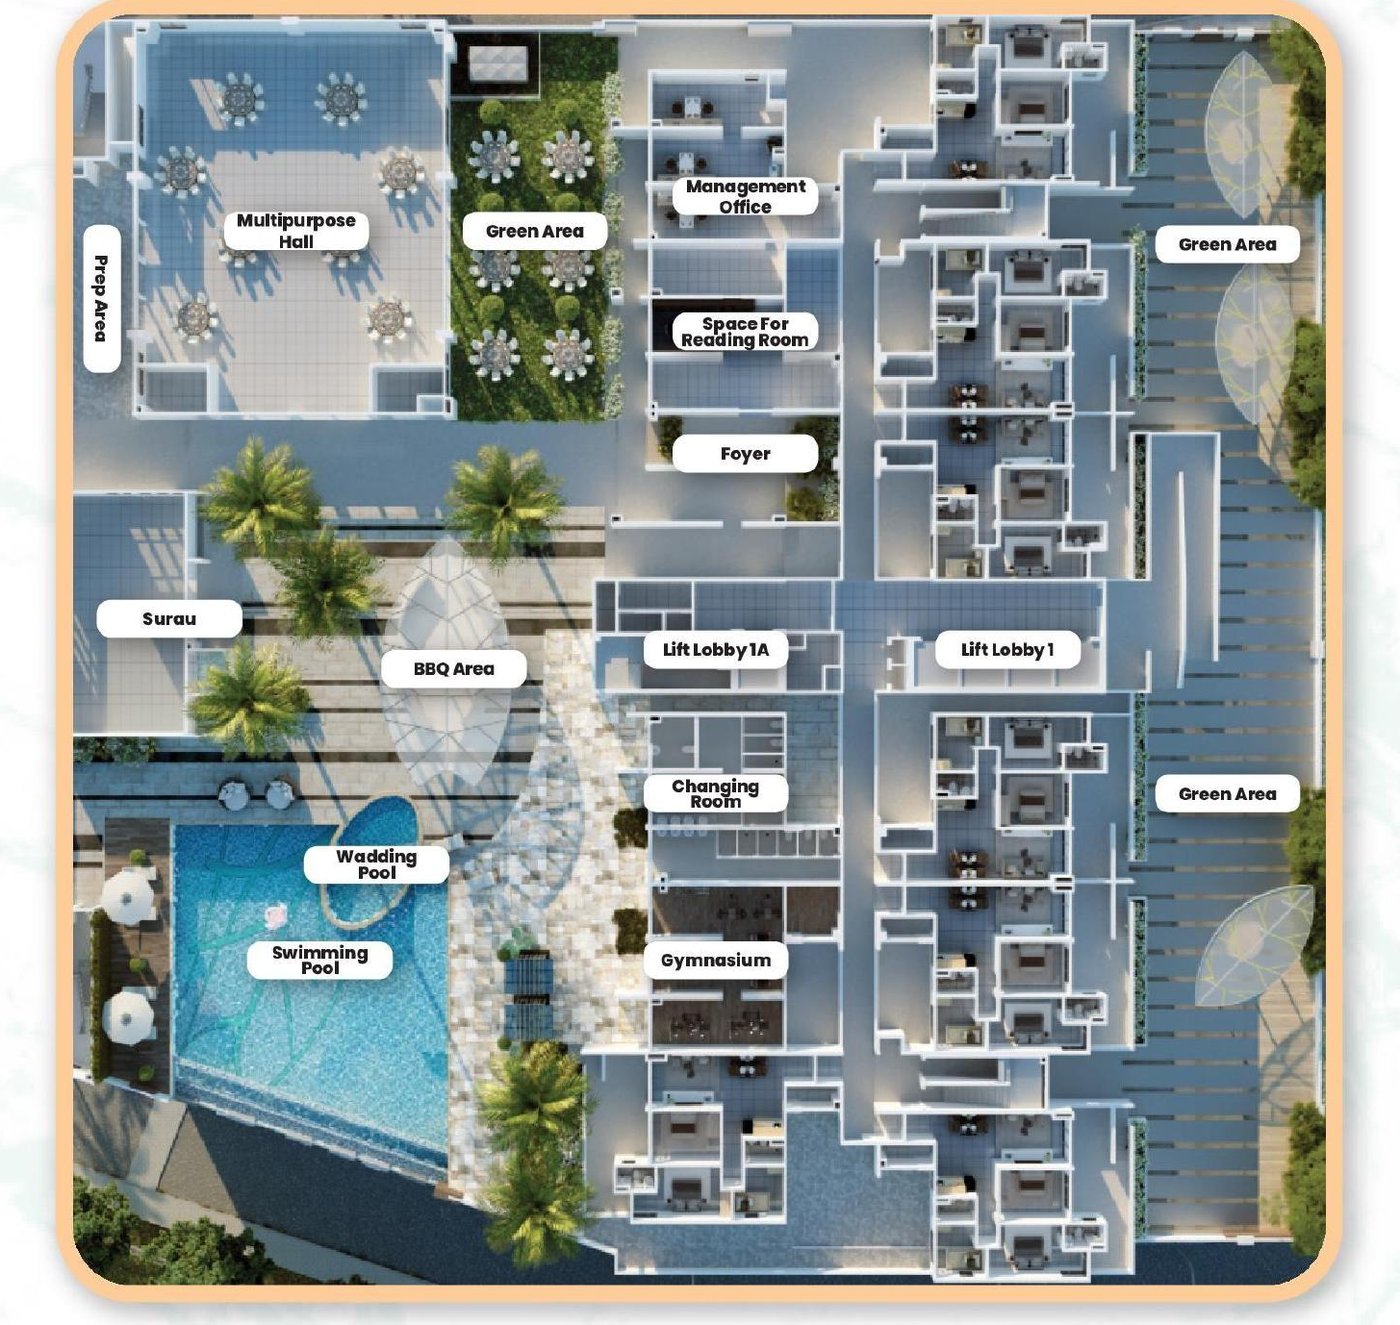
Level 8 facilities floor plan
Level 8 · Facilities FloorPool, gym, hall, reading room & green areas
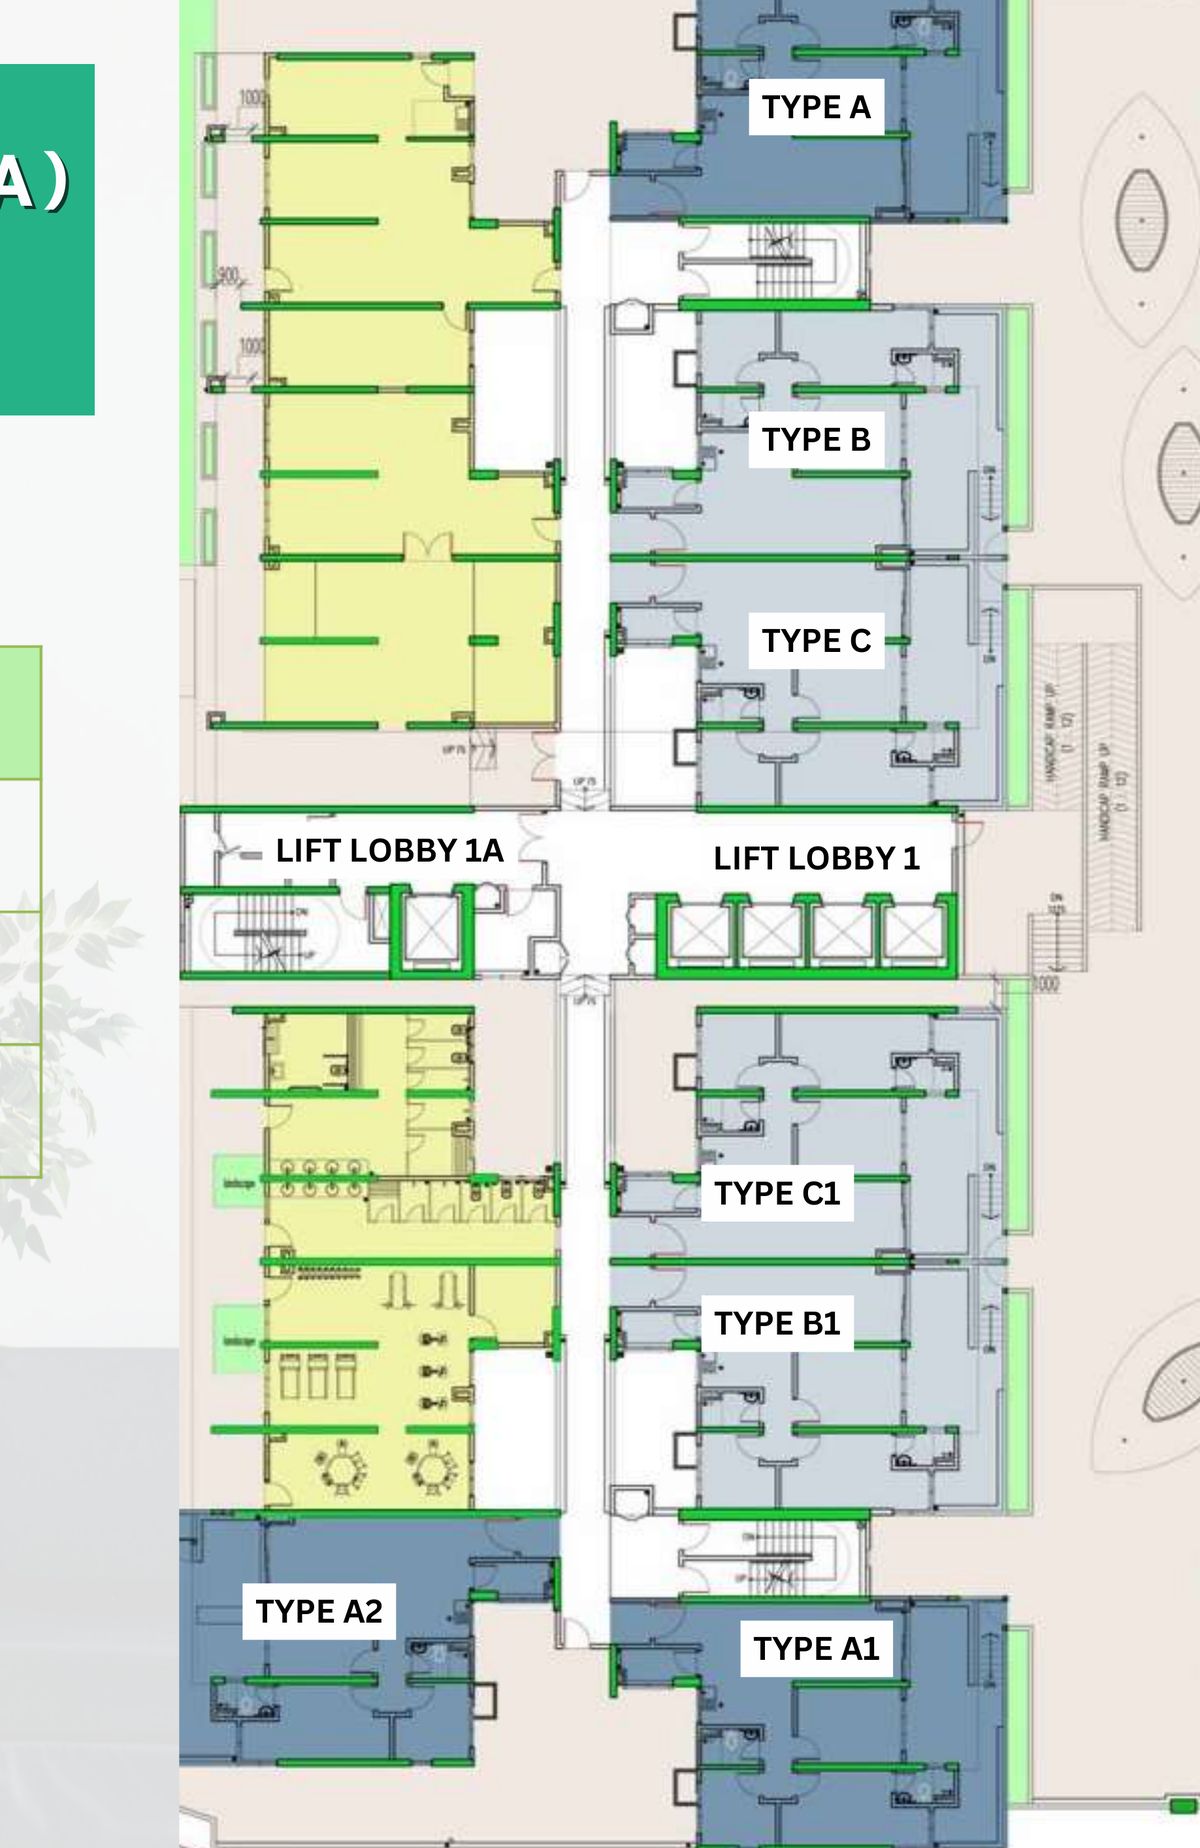
Premium floor plate Level 8
Level 8 · Premium Plate1,160 sq ft homes · 7 units/floor
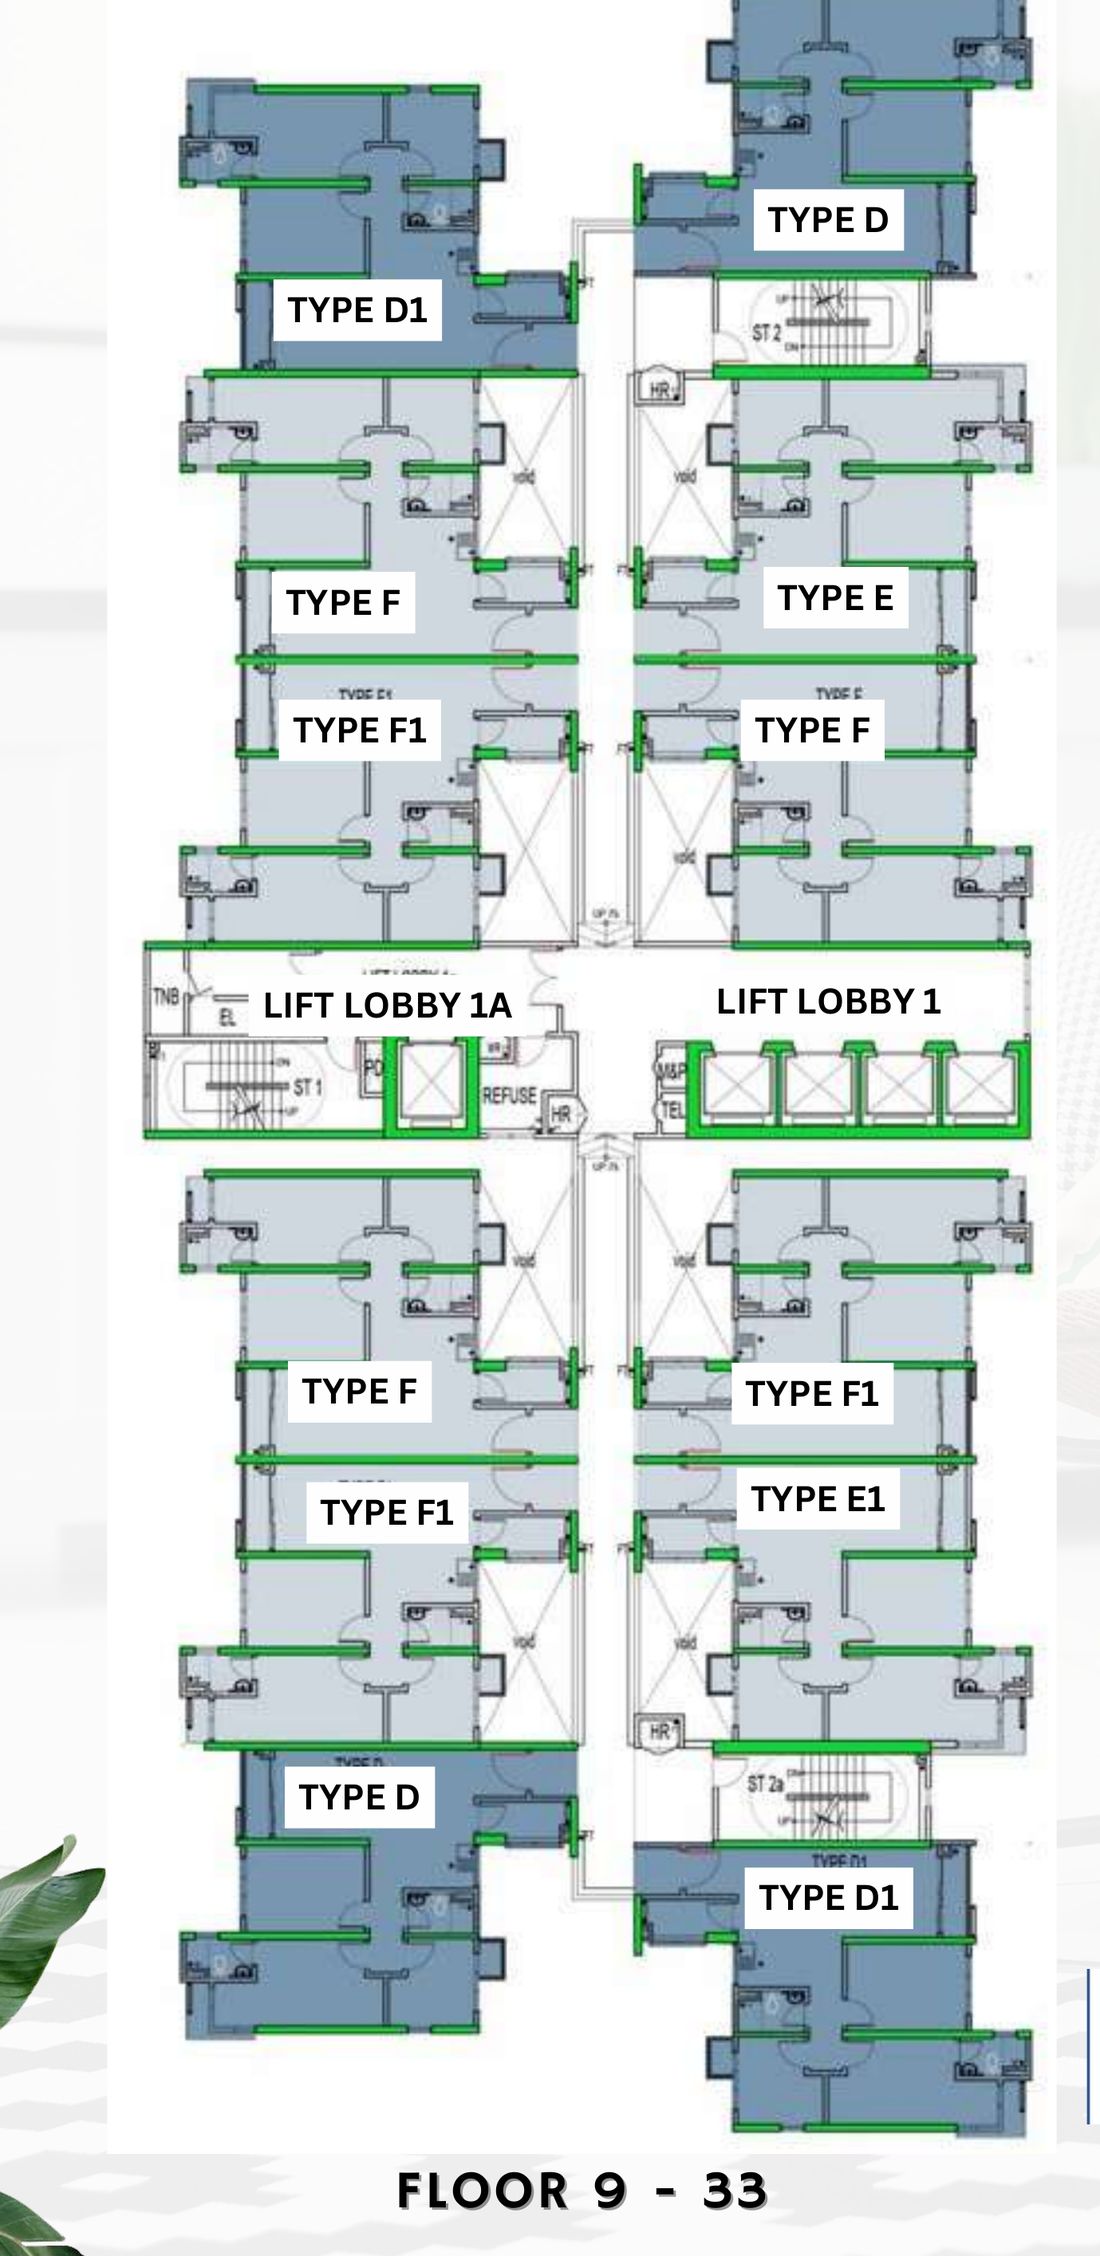
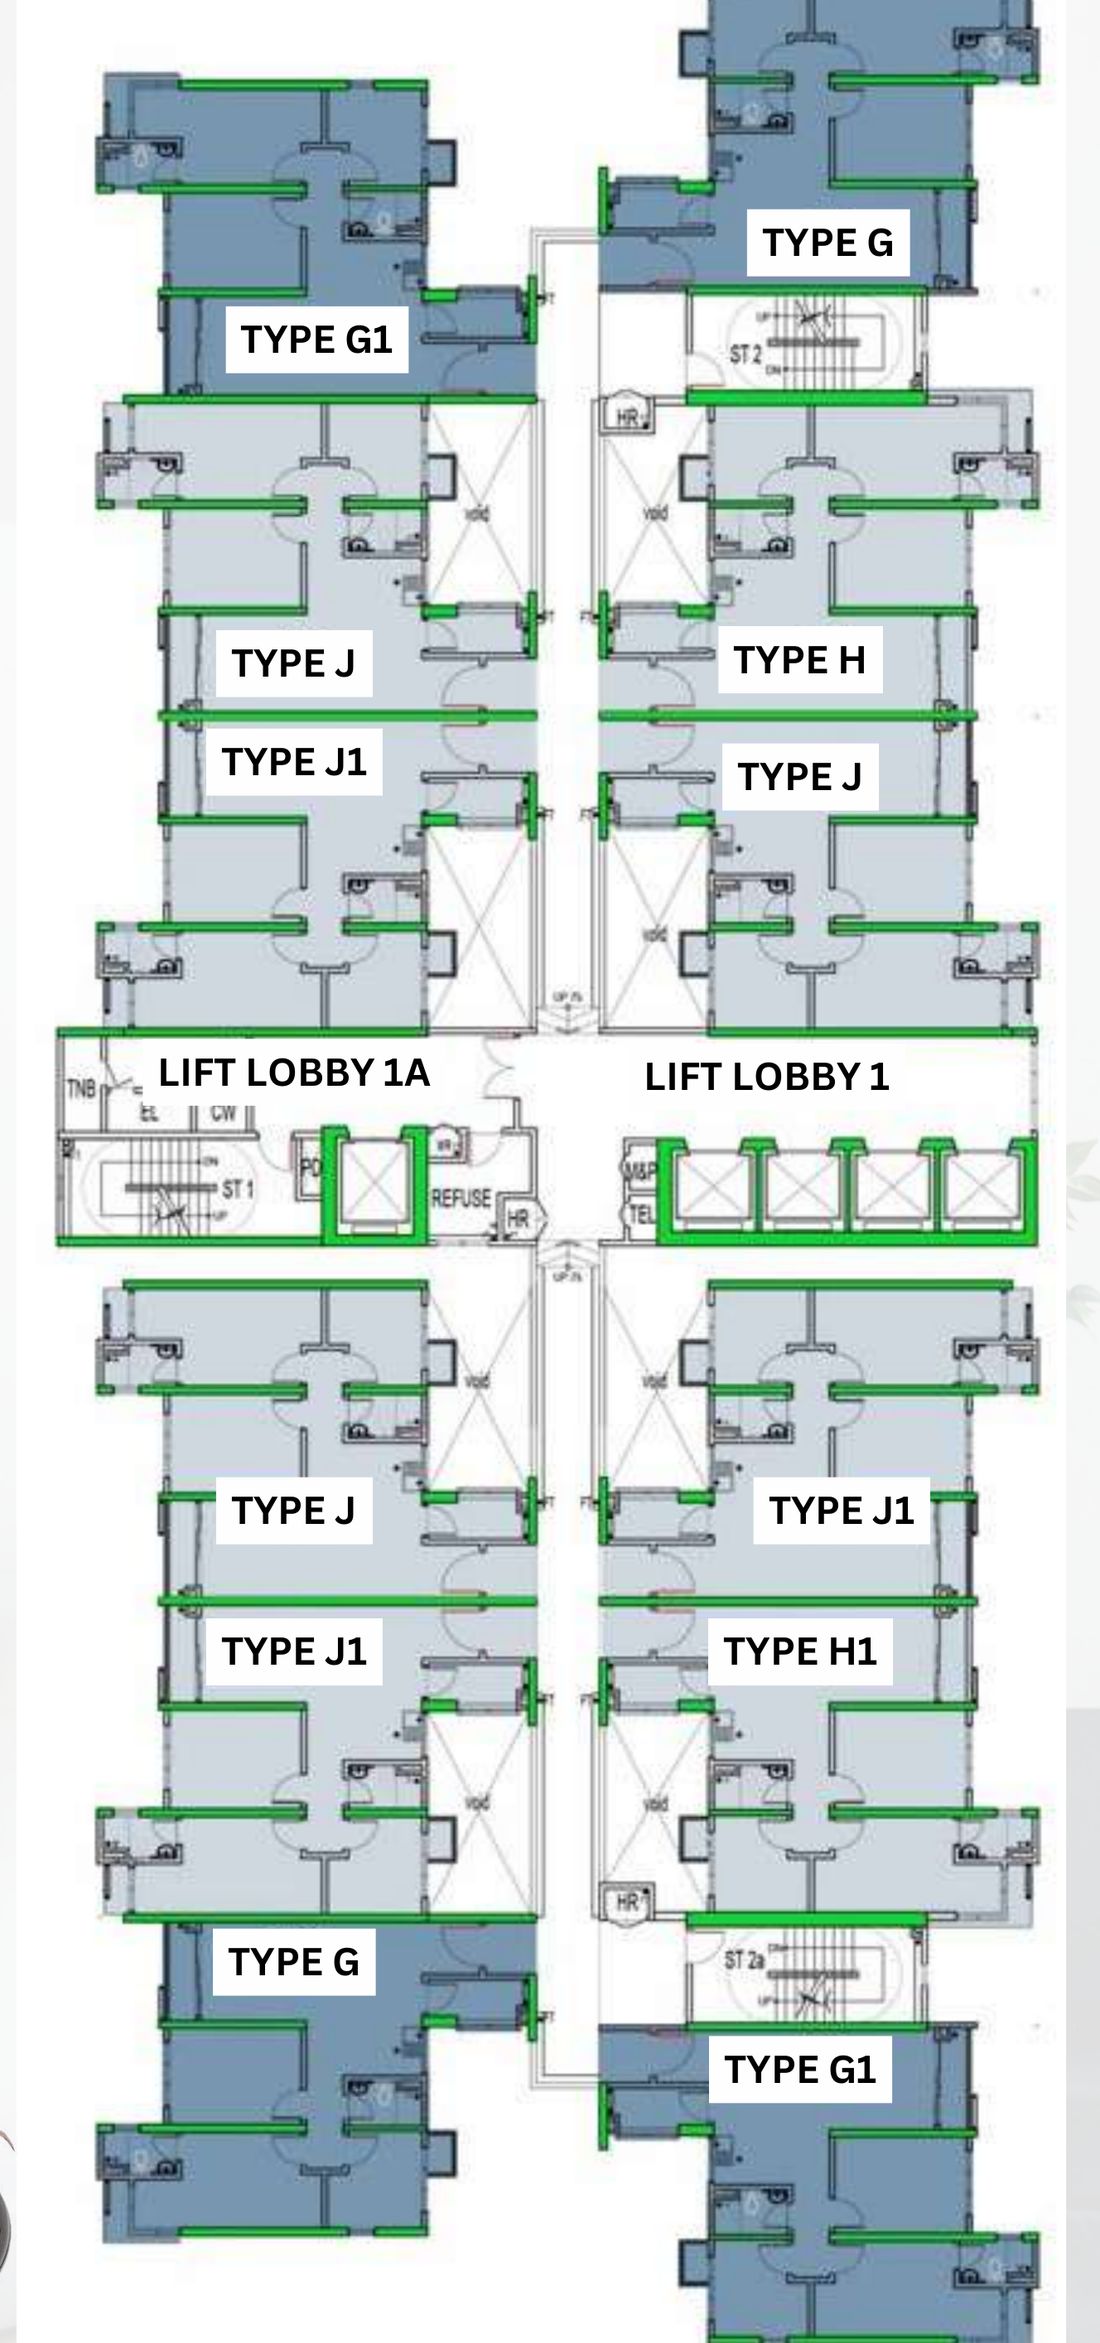
Typical floor plate Levels 9 to 33
Levels 9–33 · Typical Plate850 sq ft homes · 12 units/floor
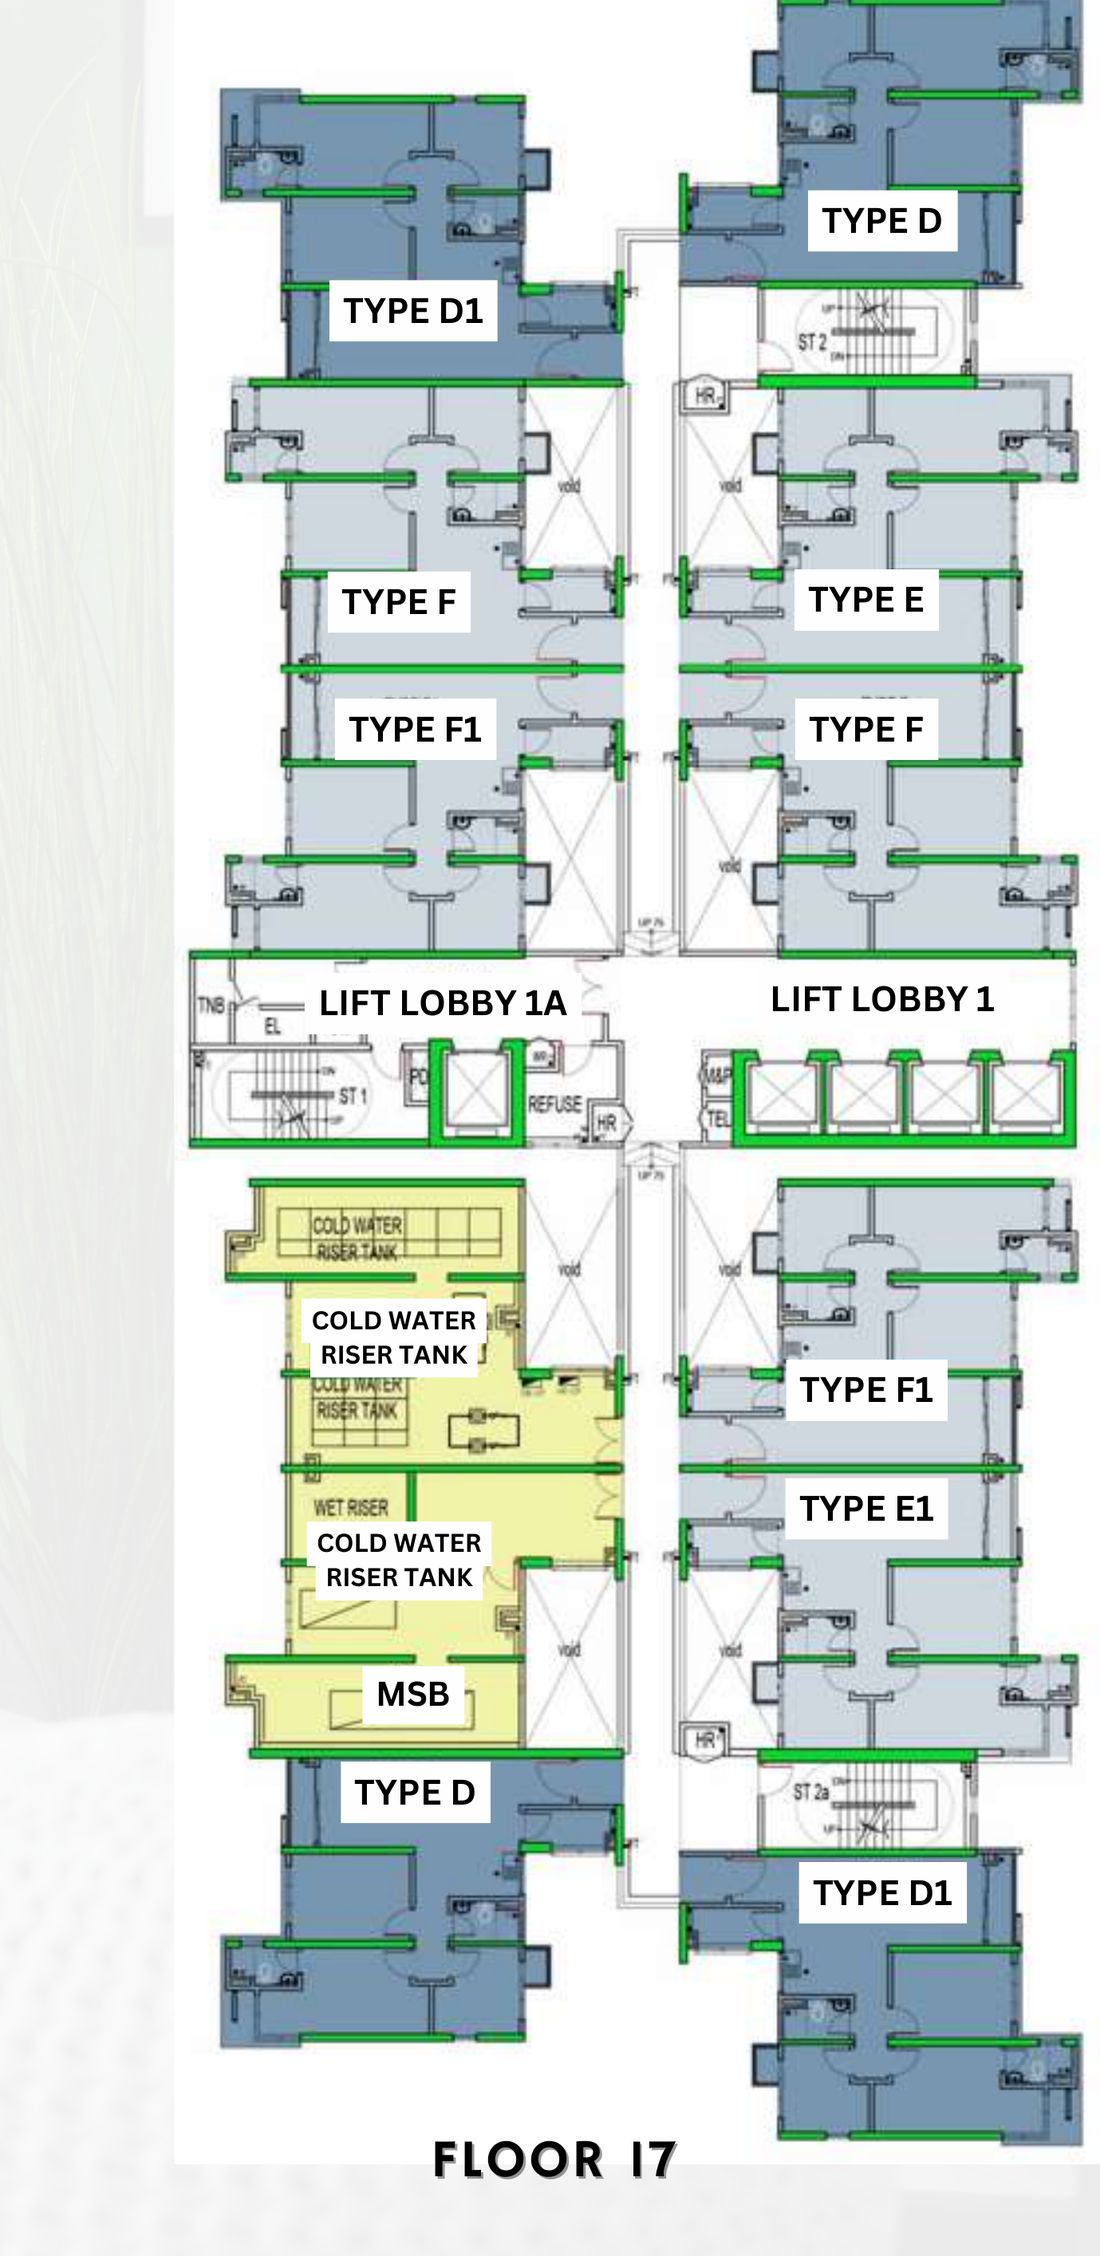
Floor 17 plate with water tanks
Level 17 · PlateBreak-tank level · 10 units/floor
Premium floor plate Levels 34 to 36
Levels 34–36 · Premium Plate850 sq ft homes · 12 units/floor
Unit Types

Two sizes, four layouts

All homes are 3-bedroom, 2-bathroom. Choose 850 sq ft everyday living or the limited 1,160 sq ft premium homes on Level 8.
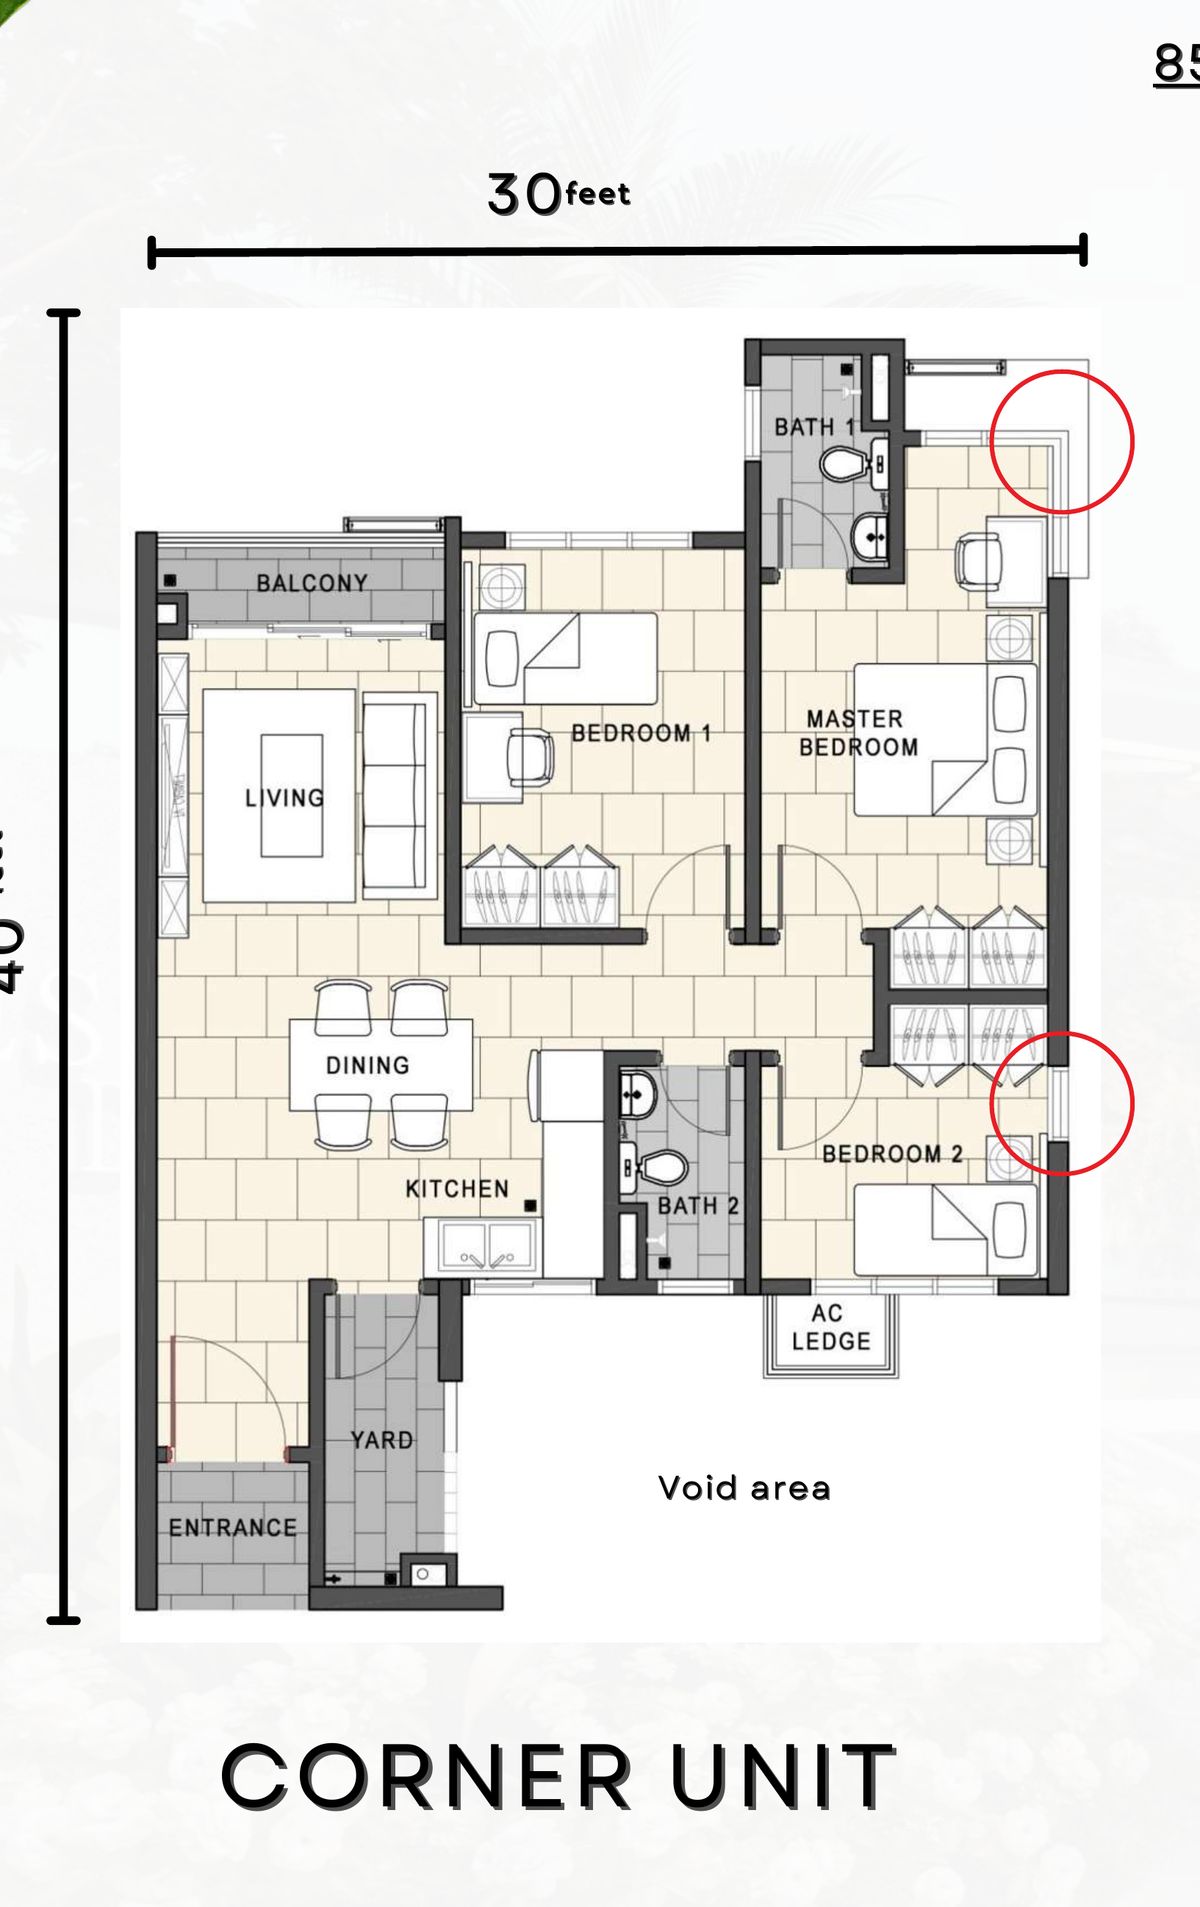
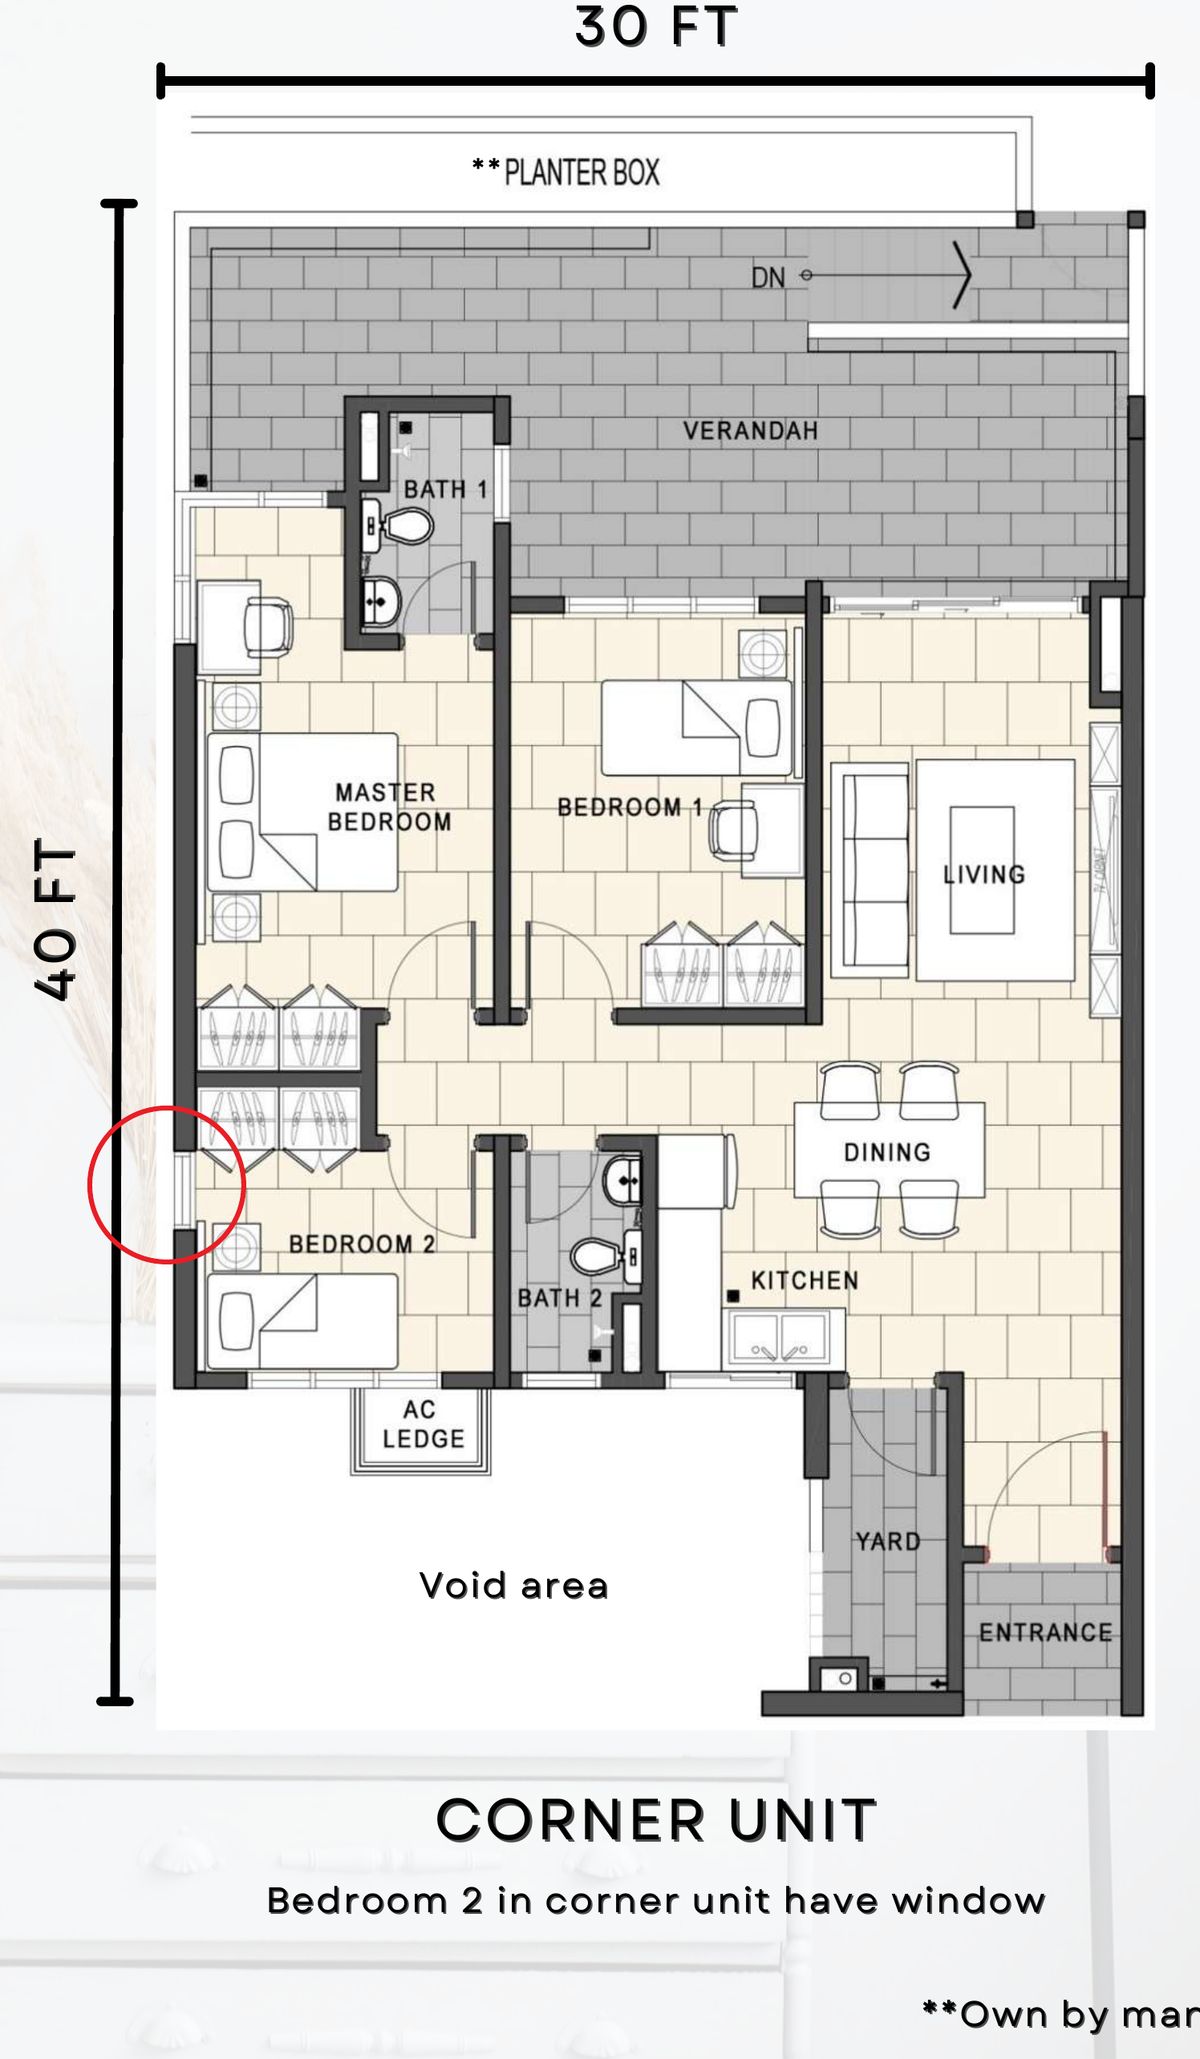
850 sq ft corner unit floor plan
850 sq ft
Corner Unit
Type DD1GG1112 units
  • 3 bedrooms · 2 bathrooms
  • Balcony to living area
  • Bedroom 2 has a window
  • 2–3 parking bays (corner)
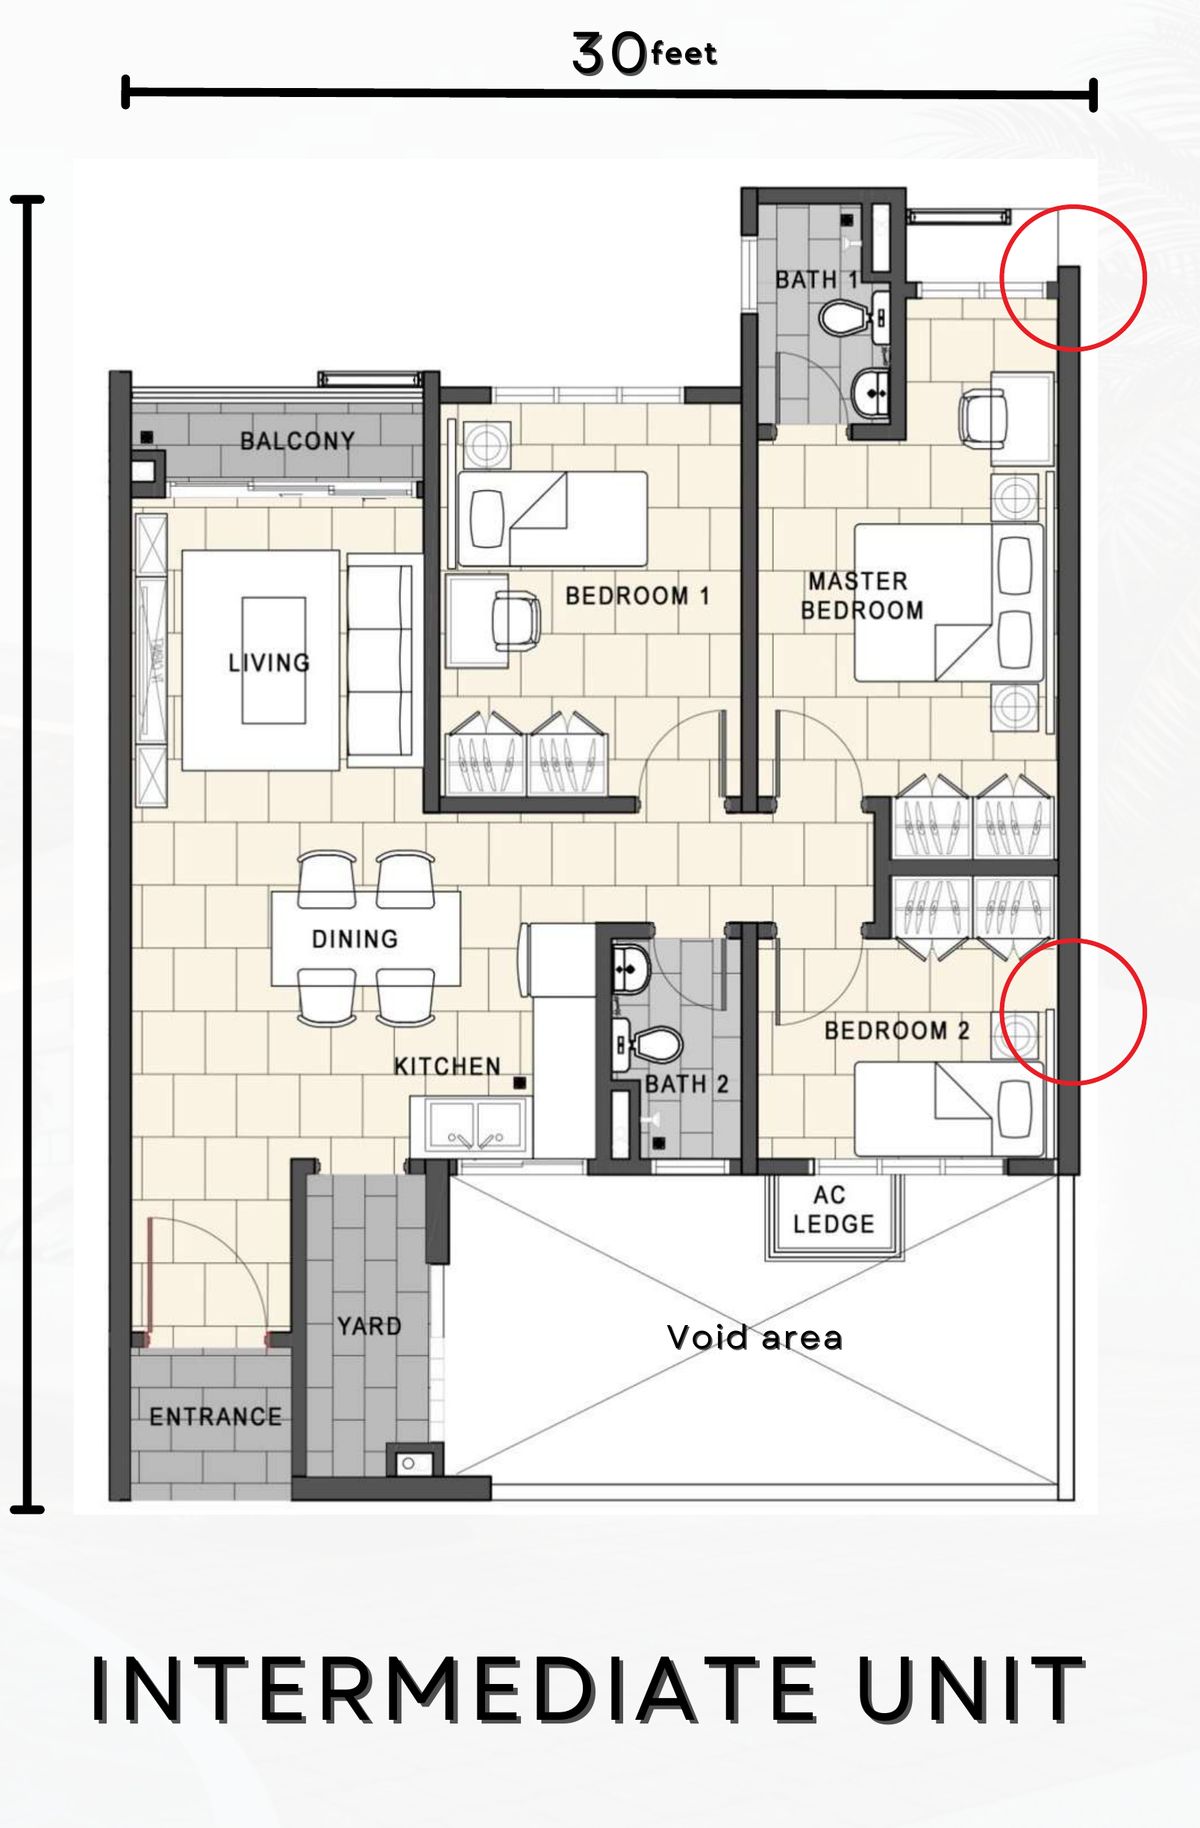
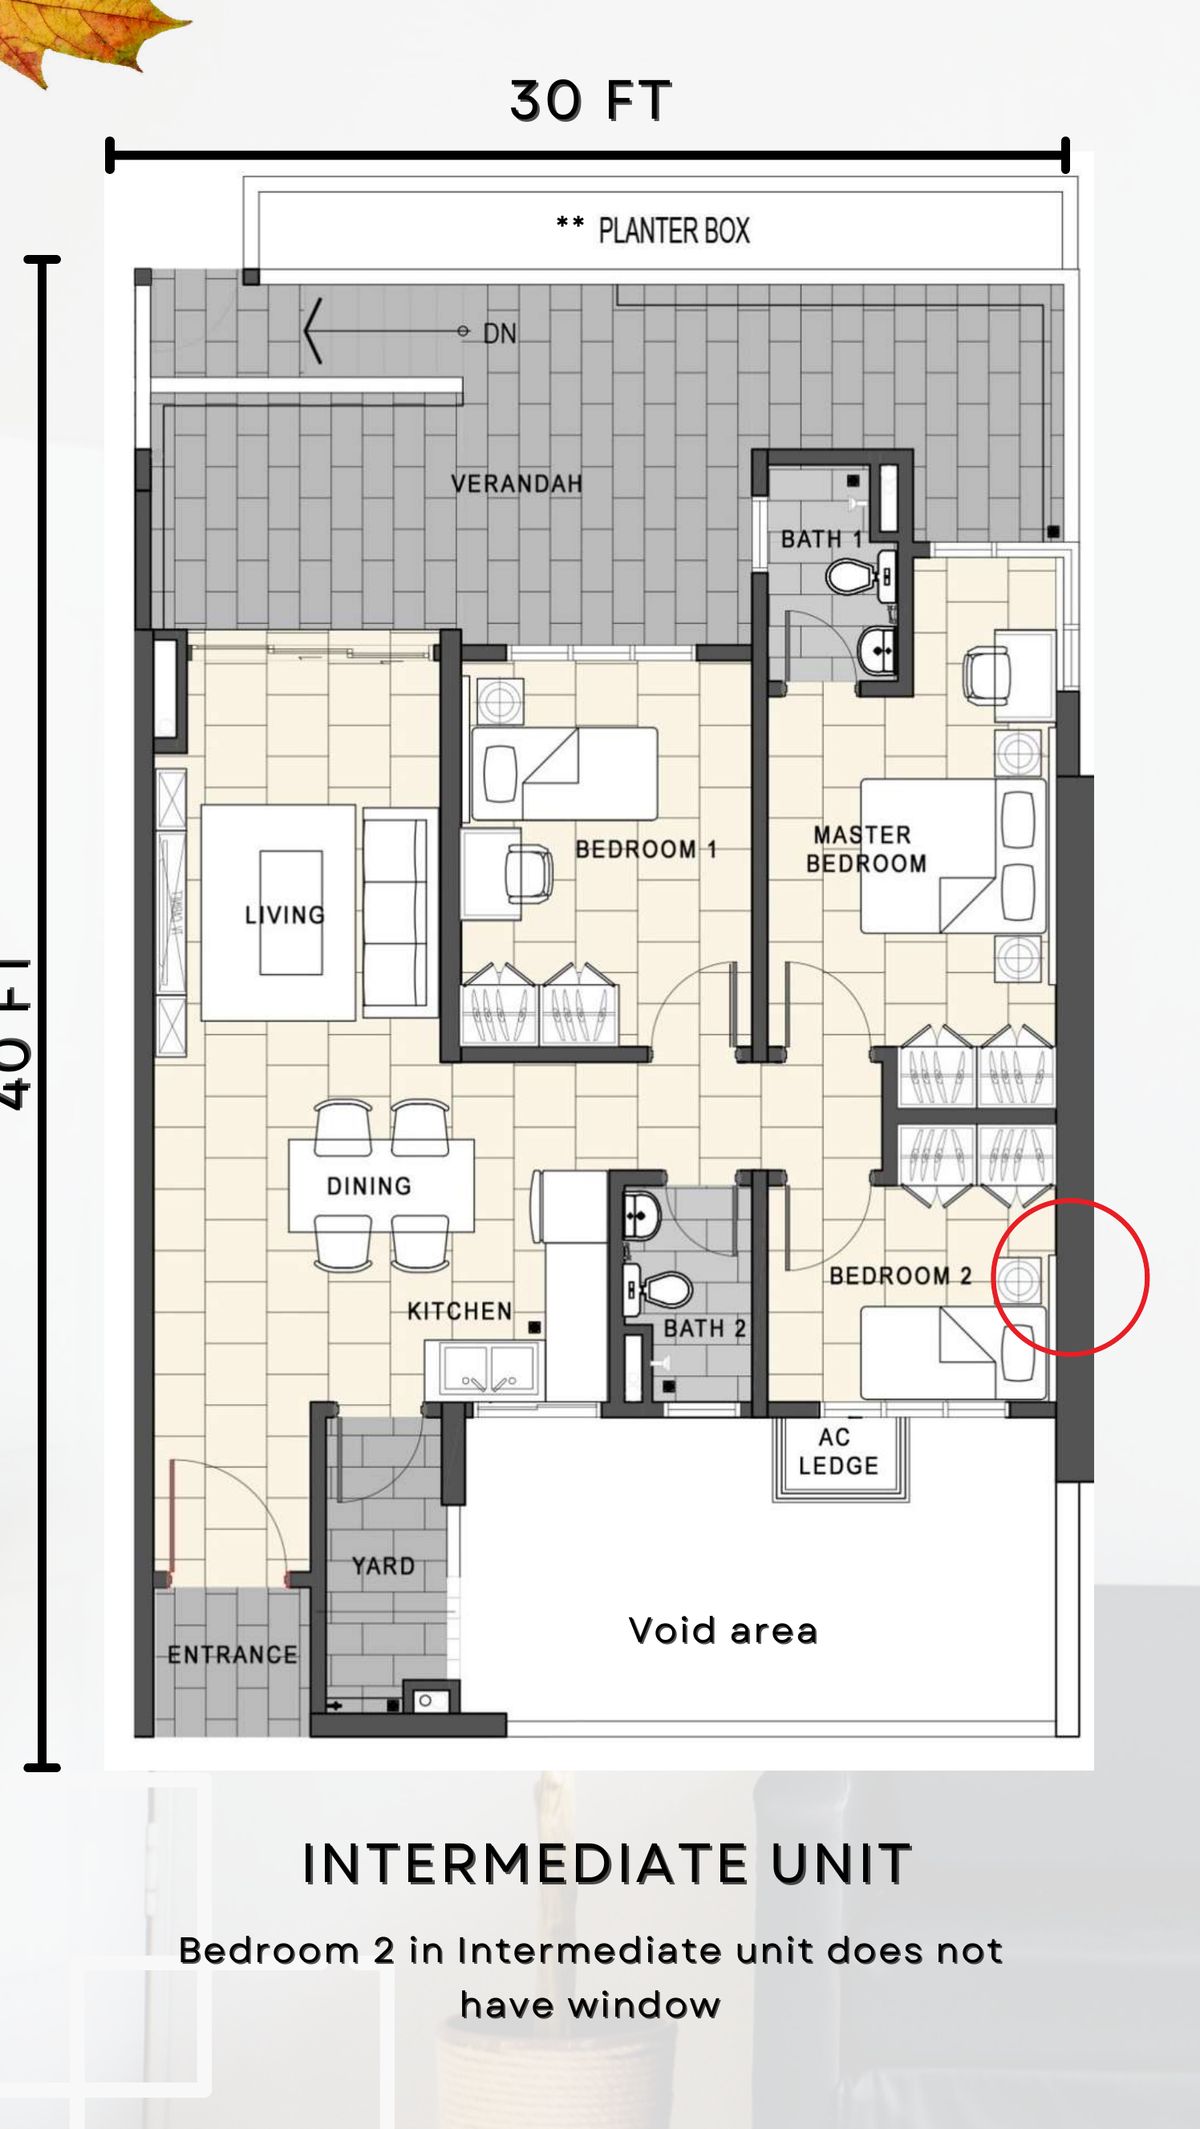
850 sq ft intermediate unit floor plan
850 sq ft
Intermediate Unit
Type EE1FF1HH1JJ1222 units
  • 3 bedrooms · 2 bathrooms
  • Balcony to living area
  • Bedroom 2 without window
  • 2 parking bays
1,160 sq ft corner premium unit floor plan
1,160 sq ft
Premium Corner Unit · Level 8
Type AA1A23 units
  • 3 bedrooms · 2 bathrooms
  • Private verandah instead of balcony
  • Bedroom 2 has a window
  • Direct access to facilities floor
1,160 sq ft intermediate premium unit floor plan
1,160 sq ft
Premium Intermediate Unit · Level 8
Type BB1CC14 units
  • 3 bedrooms · 2 bathrooms
  • Private verandah instead of balcony
  • Bedroom 2 without window
  • Direct access to facilities floor
Who It Suits

Made for the way you live

850 sq ft

Efficient 3-bedroom living with a balcony and up to 3 parking bays — right for first homes and growing couples.

Singles Married couples Small families First-time buyers Investors

1,160 sq ft

Just 7 premium homes on Level 8 with a private verandah and step-out access to facilities.

Families Senior citizens OKU-friendly Multi-generation Facilities lovers
Facilities

A resort on Level 8

The podium facilities floor gathers the pool, gym, hall and gardens on one deck, with everyday conveniences at ground level.
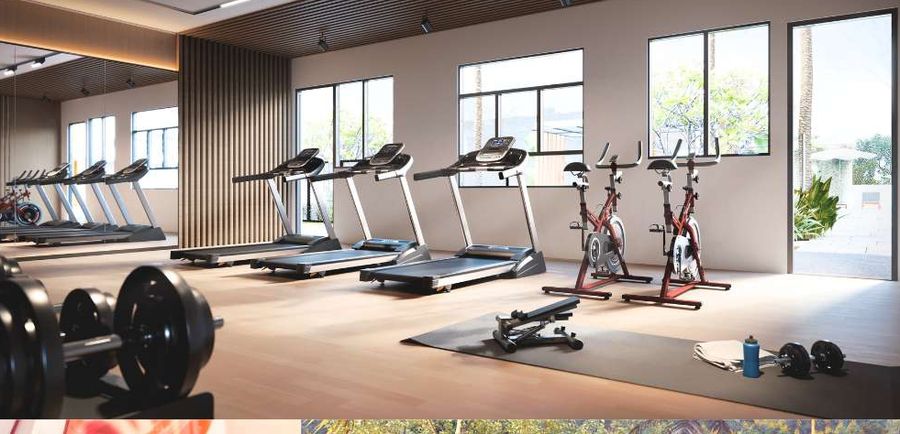
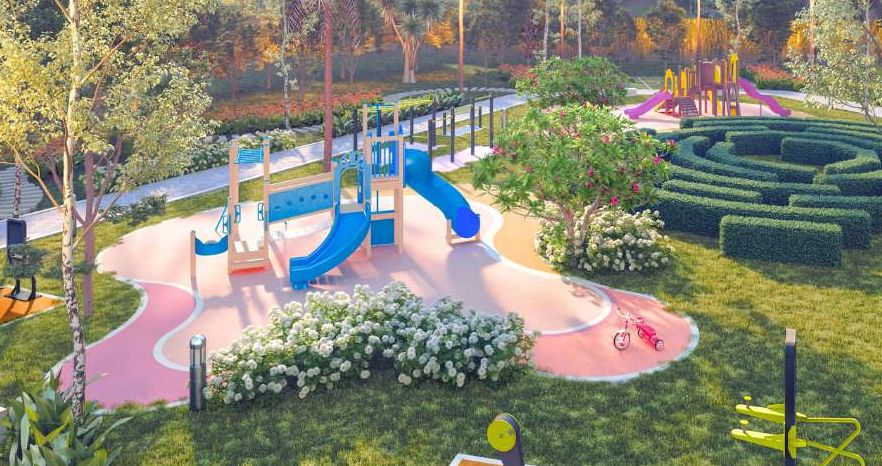
Podium Facilities · Level 8

  • Infinity pool & wading pool
  • Gymnasium & changing room
  • Multipurpose hall (100 pax)
  • Surau (male & female)
  • Reading room
  • BBQ area
  • Green zone & landscape

Ground & Grounds · Level 1

  • Convenience store
  • Kindergarten
  • Children playground
  • Jogging & mini hiking trail
  • Recreational sport court
  • Carwash & EV charging bay
  • Guard house & walking trail
  • Concierge & parcel/mailbox area

8 exclusive leaf themes

"Dedaun" means leaf — a serene identity carried through the lift lobbies and house numbering of every level.

8 Themes

8 exclusive themes

Each level carries one of eight leaf-inspired themes, expressed through the lift lobby and house numbering — a calm, natural identity you'll recognise as your own.
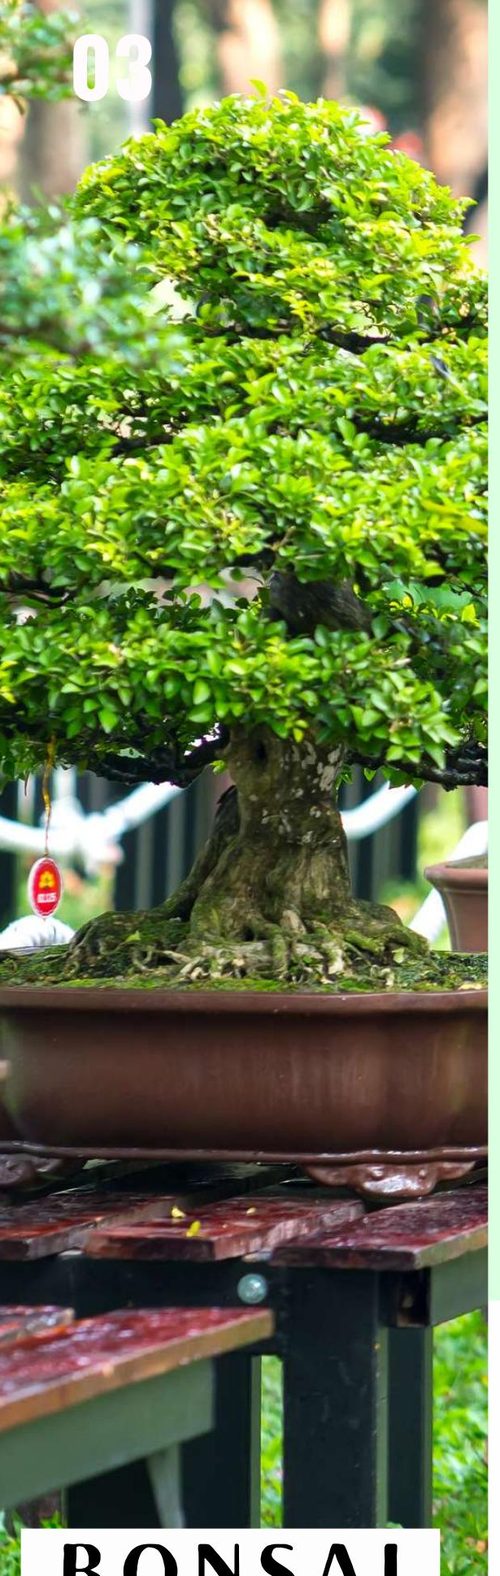
Bonsai themeBonsai
Draco themeDraco
Zamofilia themeZamofilia
Maple themeMaple
Clover themeClover
Sakura themeSakura
Princess Philodendron themePrincess Philodendron
Monstera Obliqua themeMonstera Obliqua
Handover & Maintenance

The practical details

Defect Liability Period
As per SPA
Coverage for defects follows your Sale & Purchase Agreement from the date of vacant possession.
Maintenance Fee
RM 0.35 / sq ft
Covers upkeep of common areas, security and facilities (sinking fund not included).
Completion & Tenure
Freehold
Completing soon · gated & guarded freehold development.
Show Unit

Book a viewing

Our showroom is open now, with viewings available on weekdays and weekends — book an appointment to view. A new mock-up unit inside the actual building is opening soon.

Completed Dedaun Residensi tower, ready for viewing
Q & A

Questions, answered

Is Dedaun Residensi freehold?+
Yes. Dedaun Residensi is a freehold, gated & guarded development on about 5.6 acres in Bandar Tun Hussein Onn, Cheras.
How many units and floors are there?+
341 units across 37 storeys — a low-density tower on a large podium, with 12 units on a typical floor.
What unit sizes are available?+
Two sizes: 850 sq ft (334 units) and 1,160 sq ft (7 premium units on Level 8). Every home is 3 bedrooms, 2 bathrooms.
When is completion?+
Completing soon. Please confirm the latest timeline with us before purchase.
How much is the maintenance fee?+
RM 0.35 per sq ft, covering common-area upkeep, security and facilities.
How many car park bays come with each unit?+
Two bays per unit as standard. Corner units on Levels 34–36 and pool-facing corners on Level 8 are allocated three bays.
Is it OKU-friendly?+
Yes. The development is OKU-friendly, with 16 dedicated OKU parking bays and accessible common areas.
What is the ceiling height?+
About 2.6 m in the living area, kitchen and rooms, 2.4 m in toilets, 2.7 m in shared corridors and 2.5 m at lift lobbies.
Are air-conditioning and other points provided?+
Air-cond points are provided at the Master bedroom, Bedroom 1 and Living area. Internet and TV points are provided; supply is single phase. Kitchen is open-layout with no cabinet supplied.
How many lifts serve the tower?+
Five lifts rated at 1,200 kg (17 persons), travelling at about 105 m/min.
What is the defect liability period (DLP)?+
The defect liability period follows your Sale & Purchase Agreement, starting from the date of vacant possession. Contact us for the exact terms.
How much is Dedaun Residensi?+
From RM4xxk, with an estimated RM2k+/month.* WhatsApp PL for the full price list. *Estimate: 90% loan, 4.2% p.a., 35 years; subject to bank approval.
How far is the MRT?+
About 2.9 km to MRT Bandar Tun Hussein Onn and 3.9 km to MRT Batu 11 Cheras.
When can I view?+
Viewings are available on weekdays and weekends. Book via WhatsApp PL at +60 10-388 2820.
What is the IKEA voucher?+
A FREE RM14,000 IKEA voucher for the first 30 buyers, while stocks last. Terms & conditions apply.
Do first-home buyers get stamp duty savings?+
Eligible first-home buyers may qualify for stamp duty exemption on the transfer document (MOT) under current government rules; the loan agreement is not covered. Terms vary — ask PL for details.
Embrace

Your next home at Dedaun Residensi

Freehold, low-density and almost ready — in the heart of Bandar Tun Hussein Onn. Enquire for floor plans, the latest pricing, the RM14,000 IKEA renovation voucher, and to book a viewing.